Couch Layout
How to Keep Traffic Flow Open Between a Kitchen and Living Room Couch
A practical two-route test for placing a couch between an open kitchen and living area without blocking normal household movement.
On this page
Keep the kitchen-to-living-room route open by planning the couch around two real routines: someone cooking while another person crosses the room, and people sitting while doors, drawers and dining chairs are in use. Measure the exact couch footprint, map every moving kitchen element, then test both routines at full scale. A couch passes only when neither activity forces people to squeeze around an arm, cut through the cooking zone or move furniture each time they cross the room.

Define the route before placing the couch
“Traffic flow” is not the empty strip that looks widest in a staged room. It is the path people actually use between fixed destinations: an entry, refrigerator, sink, dining seat, hallway, patio door or stairs. In an open kitchen and living room, one attractive couch position can still fail if its back creates a detour or its arm lands where two routes meet.
Draw the room perimeter and mark three kinds of space separately:
- Fixed zones: walls, islands, counters, fireplaces, columns and built-ins.
- Moving zones: refrigerator and oven doors, dishwasher doors, drawers, dining chairs and stools when pulled out.
- Human routes: the paths used to enter, serve food, carry dishes, reach seats and move to adjacent rooms.
The couch belongs only in the space left after those zones are visible. Do not count the area behind an open appliance door or a pulled-out stool as permanent circulation space.
Record the complete couch footprint
Use the outside width and maximum projection of the exact configuration, not a category name such as “sectional” or a room photograph. Include arms, chaise or return, detached ottoman, side table and any gap you intend to keep behind the couch. If the ottoman moves between a footrest and an extra seat, map both positions.
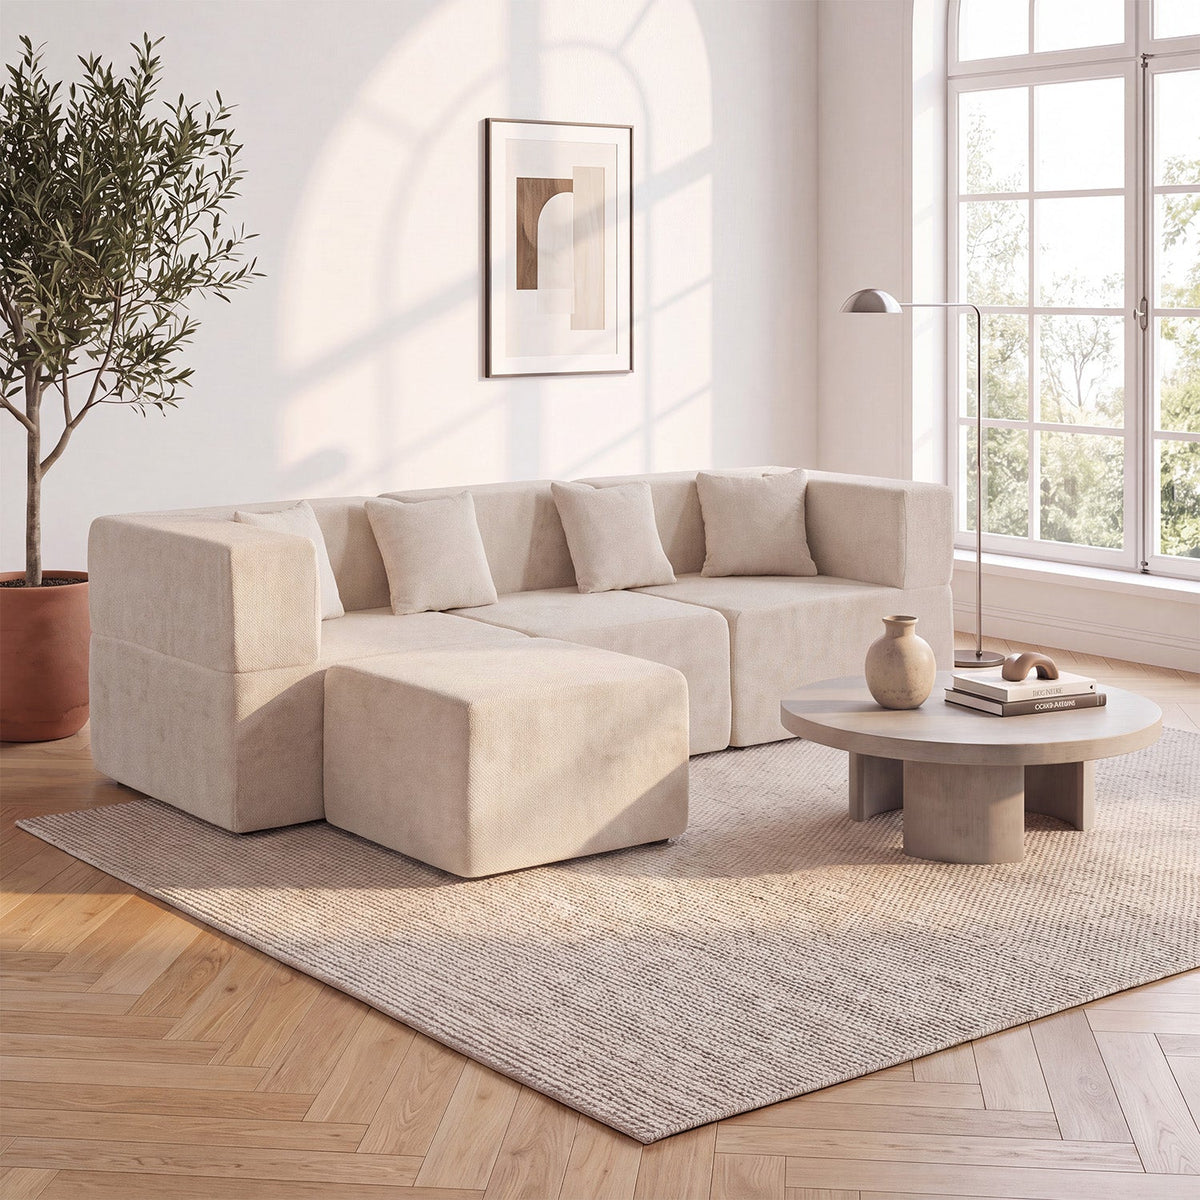
A current Monvane L-Shaped Modular Couch page lists a selected footprint of 103 inches wide by 65 inches deep and 30 inches high. That is a useful worked example, not a standard size for L-shaped couches. The image above shows a projecting square return; its orientation changes the route even though the photograph does not prove the current dimensions.

Use two route states, not one empty-room check
State 1: active kitchen
Open the refrigerator, dishwasher and the largest relevant drawer or oven door one at a time. Pull out the stools or dining chairs that are normally occupied. One person should be able to work at the sink or counter while another follows the main path carrying a tray or laundry basket. If the route crosses the cook’s turning space, the couch has not passed.
State 2: occupied living room
Seat the expected number of people. Place the ottoman, coffee table, floor lamp and charging cords where they would actually sit. Test the path from the kitchen to every regular destination, including the seat farthest from the kitchen. A plan that works only when the ottoman is pushed away or a side table is removed is a conditional layout, not an everyday pass.
Tape the layout in six steps
- Mark the fixed boundary. Tape the usable floor area between walls, island edges, door swings and permanent furniture.
- Add moving kitchen zones. Mark the sweep or open position of each appliance door, drawer, stool and dining chair that affects the route.
- Tape the exact couch shell. Use outside width and maximum depth for the selected orientation; add the separate ottoman as its own rectangle.
- Draw the routes. Connect the entry, refrigerator, sink, table, hallway and regular seats with the paths people really take.
- Run both occupied states. Test an active kitchen and a full seating routine instead of walking through an empty outline once.
- Keep a failure note. Record the exact collision—couch arm, ottoman, chair pullout or appliance door—before changing the layout.
Change the object causing the collision first. Rotating the couch, reversing the return, moving the ottoman or removing an unnecessary side table may preserve the primary seating choice. Do not shrink every gap by guesswork; that hides which relationship actually failed.
Resolve the common kitchen-living choke points
The couch back faces the kitchen
This can define the living zone cleanly, but the couch becomes a long barrier. Keep the main route around one end rather than splitting it into two narrow shortcuts. Check whether a person carrying food must turn sharply at an arm or detached ottoman.
The couch arm meets an island or dining chair
Measure the tightest condition with the chair occupied or pulled out, not tucked in. If the arm and chair compete for the same space, change the couch position or dining layout. Treating the dining chair as permanently closed produces a false pass.
The return points toward the work zone
A chaise or L return can create a dead end between the sofa and island. Test the opposite orientation if the exact model allows it. If orientation is fixed, compare a straight couch or a smaller configuration rather than assuming people will walk around it comfortably.

Make an observable layout decision
Approve the placement when the exact couch and movable pieces fit, kitchen doors and chairs operate, both occupied routines work and the main route does not borrow space from the cooking zone. Pause when an outside dimension, orientation, door swing or ottoman footprint is unknown. Reject or reconfigure when a hard collision remains during normal use.
For the 103-by-65-inch Monvane example, the correct conclusion is not “this couch fits open plans.” It is “this exact footprint can be tested against this household’s fixed, moving and occupied zones.” That same method works for a smaller sofa, but the result may change with the kitchen, route destinations and daily routine.
Sources and scope
Current product dimensions were checked on the Monvane L-Shaped Modular Couch page on August 17, 2026. The layout method is Monvane editorial planning guidance, not an accessibility assessment or building-code determination. Product imagery provides visible configuration context, not dimensional proof. The placement succeeds only when kitchen work and the occupied living-room traffic flow remain open in the same test.