How-To Guides
How to Arrange an L-Shaped Sofa in Your Living Room
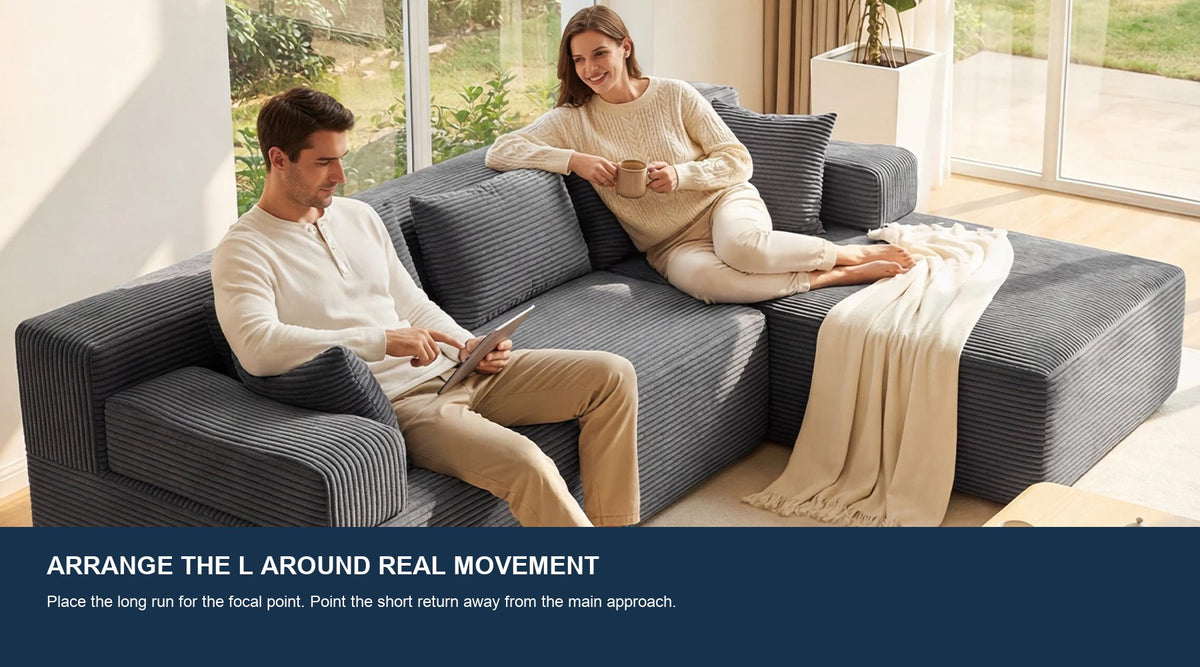
Place the long run of an L-shaped sofa for the focal point, aim the short return away from the main path, and validate the exact footprint with five layout and floor-tape tests.
On this page
An L-shaped sofa works when the long run serves the room and the short return stays useful without cutting the approach.
First decide what the short return must do
An L-shaped sofa has a main run and a projecting short leg, often a chaise or connected return. That projection is the part most likely to create either useful lounging space or an everyday obstacle. Assign it one repeatable job before you choose a wall: leg support for a daily user, an extra corner seat, a boundary for an open-plan lounge or a place that turns the group toward conversation. A return with no job is simply a deep block in the room.
Keep the definition brief. The live What Is a Sectional Sofa? guide owns type and terminology education. For this placement decision, what matters is the exact outside L and whether the return is fixed, reversible or truly modular on the named product. Do not assume every L can be mirrored.
| Return job | Place it toward | Reject the orientation when |
|---|---|---|
| Daily lounging | The regular user's comfortable side and focal direction | It becomes the only entrance to the seating area |
| Extra seating | The conversation zone with a usable approach | Knees, table access or the corner become unusable |
| Open-plan boundary | The intended zone edge | It creates two narrow paths or blocks dining-chair pullback |
| Corner use | A genuinely free corner | A door, window, vent, radiator or storage access occupies that corner |

Put the long run where it serves the focal point
The strongest useful wall is not necessarily the longest blank wall. It is the wall that can hold the full main run while supporting the primary screen, fireplace, view, conversation center or shared table and leaving fixed operations intact. Mark door swings, windows that need access, vents, radiators, built-ins and the TV position before calling a wall useful.
Start with the simplest plan: the long run parallel to that wall and the open side facing the main approach. Then sit in each intended position. A layout can look balanced from the doorway yet force the chaise user to twist toward the screen, place the corner seat beyond the table or leave one end without a sensible sight line. The focal point must work from the seats people will actually use, not from the center of a floor-plan drawing.
Keep the open side on the main approach
Trace the route from the main entry to the room's next destination: balcony, hallway, kitchen, stairs or another exterior door. In most successful arrangements, people arrive at the open side of the L instead of meeting the return head-on. That lets them reach the seats, cross the room and carry bags or laundry without stepping through the coffee-table zone.
Monvane's current Sofa Sizes & Room Fit Guide uses 30 inches or more for a main walkway. Treat that as planning guidance, not a code or universal comfort rule. Measure the narrowest point created by the return, table, side furniture and door swing, then act out the route with another person seated. A clear-looking empty room can tighten immediately when the sofa is in use.
Choose one of five L-shaped layout patterns
A layout name is only a starting hypothesis. Compare the five patterns below against the same focal point, main route, fixed features and exact product footprint. The best arrangement is the first one that passes the household's real routine, not the one that resembles an inspiration photo.
| Pattern | Use it when | Failure condition |
|---|---|---|
| Corner-anchored | Two adjacent walls are useful and the corner has no operation | Return blocks the entry or traps the table |
| Long-wall | The main run supports the focal point and the return projects into free floor | The return cuts across the only continuous route |
| Floating divider | The sofa back defines living from dining, work or circulation | Two narrow lanes appear or the back blocks a necessary sight line |
| Focal-point centered | Screen, view or fireplace controls the seating direction | One arm of the L has poor sight lines or blocks access to the focal feature |
| Compact-room corner | The exact L replaces several separate seats while preserving one path | The corner label hides an oversized width, depth or delivery turn |

Check left-facing versus right-facing orientation
Describe the room result before using a retailer label: 'When I stand at the main approach and look at the sofa, the return must project toward the window wall.' Then compare that sentence with the exact product plan, all-angle photography and configuration notes. Some sellers name the side from the viewer's position; others describe it from the seated user's perspective. A text label without a drawing is not enough evidence for a fixed sectional.
If you already own the sofa, rotate the complete footprint without detaching or flipping parts that the product instructions do not authorize. If you are shopping, confirm whether the return is fixed, reversible or assembled from movable modules. Flexible-looking photography does not prove every mirrored arrangement is supported, stable or included with the exact SKU.
Protect doors, windows and daily room operations
Open every door, drawer and cabinet that sits near the outline. Pull dining chairs back, extend a recliner if present, lower window coverings, access outlets and check the route to vents, radiators and cleaning areas. A sofa can fit between walls and still fail because its return occupies the operating space of another object. Preserve the full operation, not just the object edge.
Windows deserve a separate decision. A low sofa may sit under a sill when it does not obstruct safe operation, treatments, airflow or required access, but a tall back can cover the view or make cleaning difficult. Never block a required exit or rely on generic furniture advice for life-safety decisions. When a fixed feature has a manufacturer, landlord or local rule, that specific instruction overrides a decorative layout preference.
Plan the table and rug around the exact footprint
Add the coffee table only after the L passes. The table should serve the intended seats without sealing the inside corner or forcing the main route between table and return. The current Monvane guide uses 16–18 inches between seating and a coffee table as a planning reference. Test the closest point at the main run, corner and return; a centered table can create three different gaps.
Treat the rug as a visual anchor, not a repair for failed geometry. Mark its real edge so it does not curl into the path, stop a door swing or leave one section unstable. A common workable starting point is to connect the principal front legs or seating zone on one rug, but pile, thickness, product construction and room use still control. Detailed rug and coffee-table sizing are separate buying decisions; this guide checks only whether their exact outlines coexist with the L.
Test the layout with current Monvane dimensions
The current L-Shaped Sectional Couch (Corduroy) main specification block lists 103 inches wide, 65 inches deep and 30 inches high, with a 26-inch seat depth, 16.5-inch seat height and two packages. Use those numbers only for that named product and its published arrangement. They are not an average, a mirrored-orientation promise or proof that any particular room fits.

| Evidence | Current published field | Placement use |
|---|---|---|
| Exact L-shaped Corduroy product | 103"W × 65"D × 30"H · 26" seat depth · 16.5" seat height · 2 packages | Tape the complete named footprint and verify its published orientation |
| Main walkway guidance | 30" or more | Check the narrowest route beside the return, table and door swing |
| Seat-to-table guidance | 16–18" | Check the main run, inside corner and return separately |
| Behind-sofa guidance | 2–6" when possible | Include the gap in the full plan; do not steal it from the route |
| Delivery evidence | Doorways, halls, stair turns, elevator and final path | Verify each package before purchase; room fit is not delivery fit |
Current exact-product and planning sources checked August 4, 2026: L-Shaped Sectional Couch (Corduroy) · Sofa Sizes & Room Fit Guide
Run a five-step painter's-tape test
Use painter's tape, the exact product page and the furniture already in the room. Keep the room's fixed boundaries and daily tasks constant. Test one orientation at a time so the return direction—not a changing table or focal point—explains the result.
- Mark fixed conditions. Tape walls only where needed, then mark door swings, windows, vents, radiators, built-ins, outlets, the focal point and the main route.
- Tape the complete L. Copy the exact full width and maximum depth or return, including the planned wall gap; do not substitute the straight back width.
- Add relationships. Mark the coffee table, rug edge, side furniture, approaches to intended seats and the narrowest point of the main route.
- Act out the room. Enter carrying something, open doors and drawers, sit in every intended position, reach the table, cross the room and use the next destination.
- Decide by evidence. Pass when the return is useful and every operation and route works; rotate or verify another supported orientation when it does not; stop when a product or delivery fact is missing.

Avoid these common L-shaped sofa mistakes
- Pushing the sofa into the first empty corner before deciding whether the return supports the focal point or blocks the approach.
- Measuring only the long back and forgetting the deepest return, table relationship, wall gap and narrowest walking point.
- Ordering from a left-facing or right-facing label without confirming the seller's viewpoint and exact product drawing.
- Floating the sofa as a divider without testing whether it creates narrow lanes or blocks nearby operations.
- Treating room fit as delivery proof instead of checking every package and turn to the final placement area.
Frequently asked questions
Which side should the L-shaped sofa return be on?
Put the return where it has a daily job and stays out of the main approach. Describe the result from the room view, then verify the exact drawing rather than a facing label.
Should an L-shaped sofa go against the wall?
Use a wall when it supports the focal point and keeps operations and traffic working. Float the sofa only when its back defines a zone without creating two narrow lanes.
Is an L-shaped sofa good for a small living room?
Sometimes. An exact L can replace separate seats and use a free corner, but only when its full width, return, main path, fixed features and delivery route pass.
Should an L-shaped sofa face the TV?
Face the main seats toward the primary activity, then check the long run, corner and return. Do not improve one sight line by blocking entry or another required feature.
What coffee table works with an L-shaped sofa?
Choose an exact table outline that serves the intended seats without sealing the inside corner or route. Test the closest gap at all parts of the L. Shape alone does not decide fit; dimensions and placement do.
How should a rug sit with an L-shaped sofa?
Use the rug to connect the seating zone, then mark its exact edge and thickness. It must not curl into the route, stop a door or destabilize a section; detailed sizing belongs elsewhere.
The right arrangement gives the return a real job, welcomes the main approach and keeps the exact footprint, room operations, traffic and delivery working. If one condition fails, change the orientation or product—not the definition of a clear path.
Compare L-shaped sectionals · Review room-fit guidance · Ask Monvane support
Sources and methodology. Routes, current product facts and room-planning guidance were checked August 4, 2026. Current search results were sampled for intent and format, then replaced with an original return-first placement method and explicit failure conditions. Supplied first-party photography was used first; company-history materials were omitted because they do not improve this room decision.