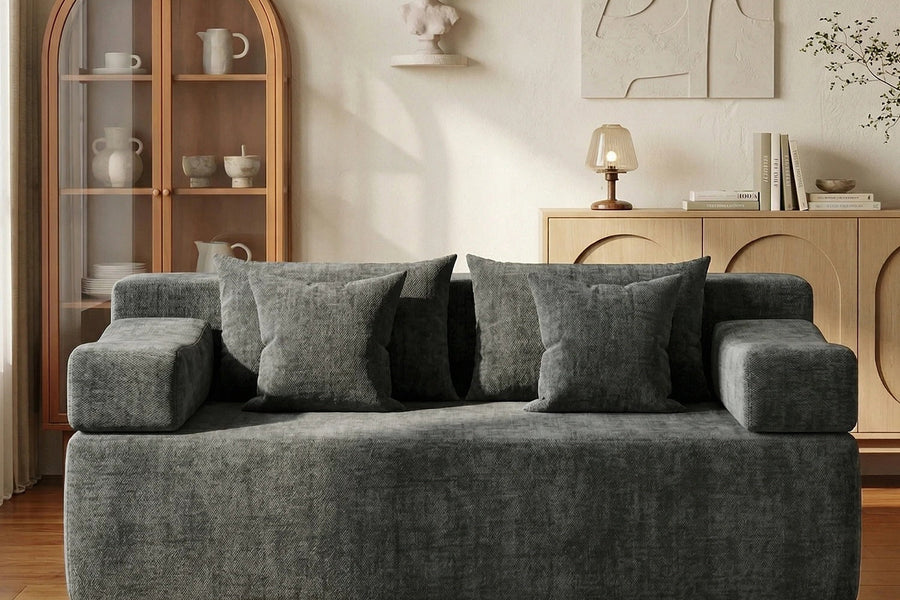
Buying Guides
Sectional vs Two Couches: Key Differences and Which to Choose
Choose a sectional for one continuous corner or lounge zone; choose two couches when independent placement, face-to-face seating or future separation matters more. Exact footprints and usable positions decide.
On this page
Choose a sectional when your main goal is one continuous corner or TV-facing lounge zone and the full return fits without blocking daily routes. Choose two couches when you need two complete seating groups, face-to-face or perpendicular conversation, or the option to separate the pieces later. Neither arrangement automatically seats more, uses less floor, costs less, or feels better. Compare exact configurations against the same seating brief, then tape both complete layouts before deciding.

Lock one seating brief before comparing
A fair comparison begins with one job. A six-seat sectional and two compact loveseats are not matched alternatives; neither are a deep lounge sectional and two upright couches chosen for conversation. Define the result you need before opening product pages.
| Brief field | Record before shopping | Why it changes the choice |
|---|---|---|
| Simultaneous users | Regular users plus the number of guests that must sit at once | Advertised capacity must be checked against real positions |
| Primary activity | TV, conversation, reading, lounging, entertaining, or mixed use | It controls orientation and whether a chaise or opposing seat has value |
| Must-pass positions | Upright seats, full-leg lounge positions, or both | A corner or chaise is not interchangeable with a straight seat |
| Fixed sightline | TV, fireplace, view, or no single focal point | Two couches can face different directions; a sectional creates one coordinated angle |
| Room operations | Main route, doors, table zone, vents, outlets and window access | The furniture must work after every shared zone is added |
| Future separation | Whether either seating group must work in another room later | Two complete couches already have independent boundaries; sectional modules may not |
Lock this brief once. Compare both candidates against it without relaxing the walkway for one option, counting a chaise as an upright seat on only one side, or assuming future flexibility that the exact product does not document.
Compare one continuous perimeter with two complete pieces
A sectional coordinates multiple seating positions around a return, inside corner, chaise, or U-shaped opening. The sections may connect mechanically, sit together through friction and weight, or use another product-specific alignment method. The category name alone does not tell you how the pieces stay aligned or whether every module can stand alone.
Two couches are two independently complete pieces. Each planned unit needs the backs, arms or finished sides, support, stability and orientation required for separate use. Two detached sectional groups do not become “two couches” merely because they can be moved apart. If your plan depends on separating an existing sectional, confirm that each resulting group is complete and approved for that use before treating it as this side of the comparison.

Draw the occupied floor in three layers
Do not compare width alone or multiply width by depth to declare a floor-space winner. An L shape does not occupy every inch of its outside rectangle, while two separate rectangles need an angle, gap, table relationship and usable routes. Draw three layers for each exact option.
- Product layer: mark the outside width and depth of every piece in its intended orientation.
- Relationship layer: mark the return and inside corner for a sectional, or the gap and angle between two couches.
- Operating layer: add doors, recline or sleeper movement, tables, lamps, vents, cleaning access and the routes people actually use.
For one sectional
Draw the complete official configuration—not one straight run with the return forgotten. Confirm left- or right-facing orientation, the frontmost point of any chaise, the inside corner, and any space required by the exact setup or movement instructions. A wall may accept the long run while the return blocks the cross-room path.
For two couches
Draw both complete footprints. Then decide whether they sit parallel, perpendicular, face-to-face, or in different zones. The missing middle layer is the relationship zone: the distance and angle that make both pieces usable together. An empty gap is not automatically wasted space; it may create conversation, a shared table zone or a route. But it cannot be ignored when testing fit.

Tape every product edge and shared zone on the floor. Walk the main route, open doors, pull chairs, reach windows and sit at each intended sightline. A layout passes only when the whole room still works—not when the sofa outlines merely avoid touching a wall.
Count usable positions, not just advertised capacity
Four listed seats are only the beginning of the comparison. For each option, record how many people can use the layout simultaneously in the postures named in your brief.
- Regular upright positions: back-supported places that do not depend on occupying a corner seam or chaise sideways.
- Lounge positions: chaises, ottomans or deep seats that support the intended leg position without taking a second person's place.
- Conversation positions: seats that face another person without a forced neck turn.
- Primary-sightline positions: seats that view the TV or other focal point acceptably.
- Shared-use result: the count that still works when all regular users sit down at once.
A sectional's inside corner may be valuable for curling up yet less useful as a conventional upright seat. Two couches add complete end arms and may consume more total wall length, but they also preserve two separate seating centers. Count the actual jobs; do not make the same category assumption in opposite directions.
A current Monvane four-listed-seat planning example
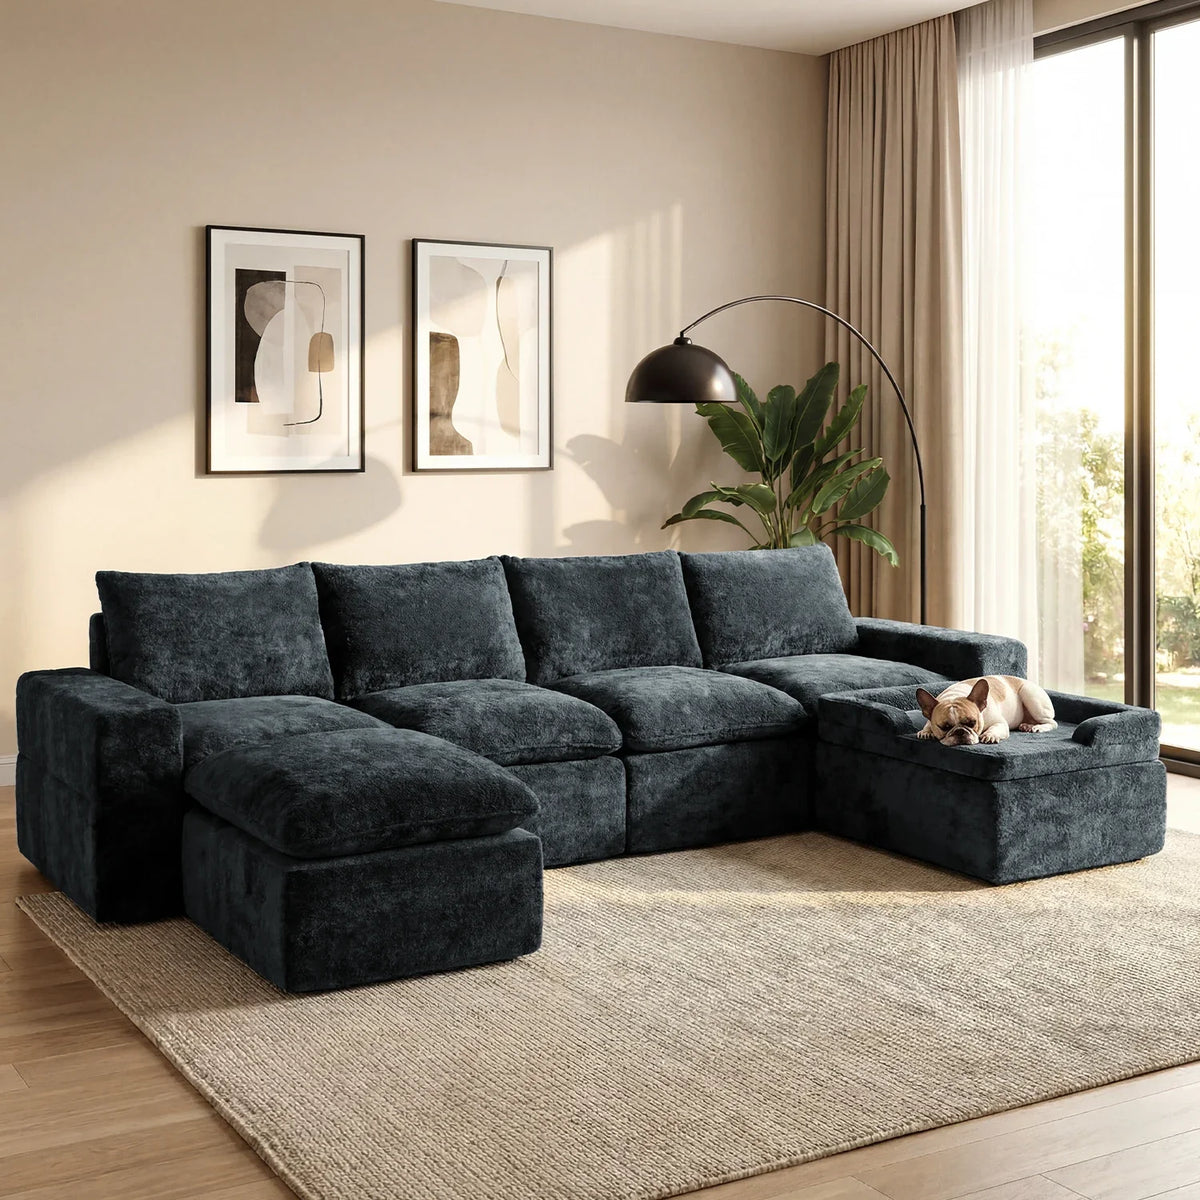
Current Monvane product pages provide a useful matched-capacity exercise. The named L-Shaped Modular Couch lists four seats in a 103-inch-wide by 65-inch-deep configuration. One Chenille Loveseat lists two seats at 69.3 inches wide by 43.3 inches deep, so two named units also list four seats.
| Current exact option | Listed capacity | Outside dimensions | Seat fields | Package count |
|---|---|---|---|---|
| One L-Shaped Modular Couch | 4 | 103" W × 65" D × 30" H | 27.5" depth; 16.5" height | 2 |
| Two Chenille Loveseats | 2 + 2 | Each: 69.3" W × 43.3" D × 33.5" H | Each: 26" depth; 15.75" height | 1 + 1 |
If the two loveseats were placed in one straight row, their product widths would total 138.6 inches before any intentional gap. The sectional is narrower across that wall but projects farther at 65 inches; each loveseat is 43.3 inches deep and can instead be placed at another angle. Those facts do not identify a universal space winner. They show why the installed shape—not the phrase “four seats”—must control the comparison.
The seat fields are also different, so this is not a comfort-matched trial. Two total packages appear on each side, but package count does not establish parcel dimensions or delivery difficulty. Verify every current product and package field for the exact variants you intend to order.
Test social layout and comfort separately
A sectional is usually stronger when one continuous group should turn toward the same screen, gather around one corner or offer a dedicated full-leg lounge position. People remain in one visual zone, and the return can define a room without adding a second freestanding piece.
Two couches are usually stronger when the room needs face-to-face conversation, two viewing angles, symmetry, or seating that can operate as separate groups. Perpendicular couches can imitate part of an L while retaining complete outside arms and the option to move one piece elsewhere.
Do not let the social-layout advantage become a comfort claim. Category labels do not prove seat depth, seat height, cushion response, back support or ease of standing. Compare those same exact fields on both candidates, then test the must-pass postures from your brief. Two couches can intentionally use different seat geometries for different users; a sectional can offer regular, corner and chaise zones. Either can also fail the household if the useful position goes to only one person.
Compare ownership work and future changes
| Ownership criterion | One sectional | Two couches | Exact check |
|---|---|---|---|
| Delivery | May arrive as modules, a fixed frame or multiple packages | Two complete delivery units, each with its own route | Package dimensions, weight, removable parts, doors and turns |
| Cleaning | More adjoining seams and a return/corner to access | More exposed outer sides and floor area between pieces | Cover removability, care instructions, tool clearance and moveability |
| Damage or replacement | A problem may affect one module or a coordinated configuration | One couch can be handled separately, but matching later may be difficult | Parts, finish continuity, warranty scope and current availability |
| Future rooms | Reconfiguration depends on complete supported module boundaries | Each couch is already intended as a complete unit | Finished sides, supports, connectors, orientation and new-room fit |
| Complete cost | Exact configuration plus tables, rug changes, delivery and care | Both couches plus their shared gap, tables, delivery and care | Same date, included parts and completed room—not one item price |
Price only the complete arrangement. A low product price can disappear after a second piece, delivery service, missing table, rug replacement or route problem is added. A sectional's modular label can also sound more flexible than its documented stand-alone boundaries allow. Preserve unknowns instead of assigning either category an automatic maintenance or cost advantage.
Let hard constraints eliminate an option
- Eliminate the sectional when the exact return blocks a required route, the orientation cannot face the correct side, a must-pass user lacks a workable position, the delivery path fails, or the future plan requires independently complete pieces the configuration does not provide.
- Eliminate two couches when both complete footprints plus their relationship zone block the route, the second piece forces unacceptable sightlines, duplicate arms consume the only usable wall, either delivery unit fails the route, or one couch would become an unused overflow seat.
- Pause both options when dimensions lack clear endpoints, package information is missing, capacity is doing the work of a usable-position count, or the layout passes only after an important daily zone is removed.
If both survive, compare the trade-off that remains. One continuous lounge zone versus independent placement is a real choice. “Sectionals save space” versus “two sofas are more flexible” is not a decision until the exact layout proves it.
Make the final choice
Choose the sectional only when its exact long run and return preserve room operation, its regular and lounge positions complete the shared seating brief, one coordinated social zone is the priority, and you accept the documented delivery, cleaning and future-configuration limits.
Choose two couches only when both complete pieces and their relationship gap fit, the independent angles or face-to-face arrangement improve the actual activity, every regular user has a workable position, and the value of separate future use outweighs the extra product boundaries.
Before ordering, save both product pages, draw both completed layouts, tape the winner, and walk the delivery route for every package. Then compare current sectional specifications with the exact loveseat options you would use as the two-couch alternative.
Sources and scope
Current Monvane product dimensions, listed capacities, seat fields and package counts were checked on August 14, 2026 against the linked L-Shaped Modular Couch and Chenille Loveseat pages. The straight-row 138.6-inch figure is transparent arithmetic for two named 69.3-inch units before a gap. It is not a category average, a recommended installation, or proof that either option uses less floor. The matched brief, three floor layers, usable-position count and final rules are Monvane editorial decision tools—not building standards, comfort guarantees or substitutes for exact seller-confirmed dimensions and an in-room mockup.