
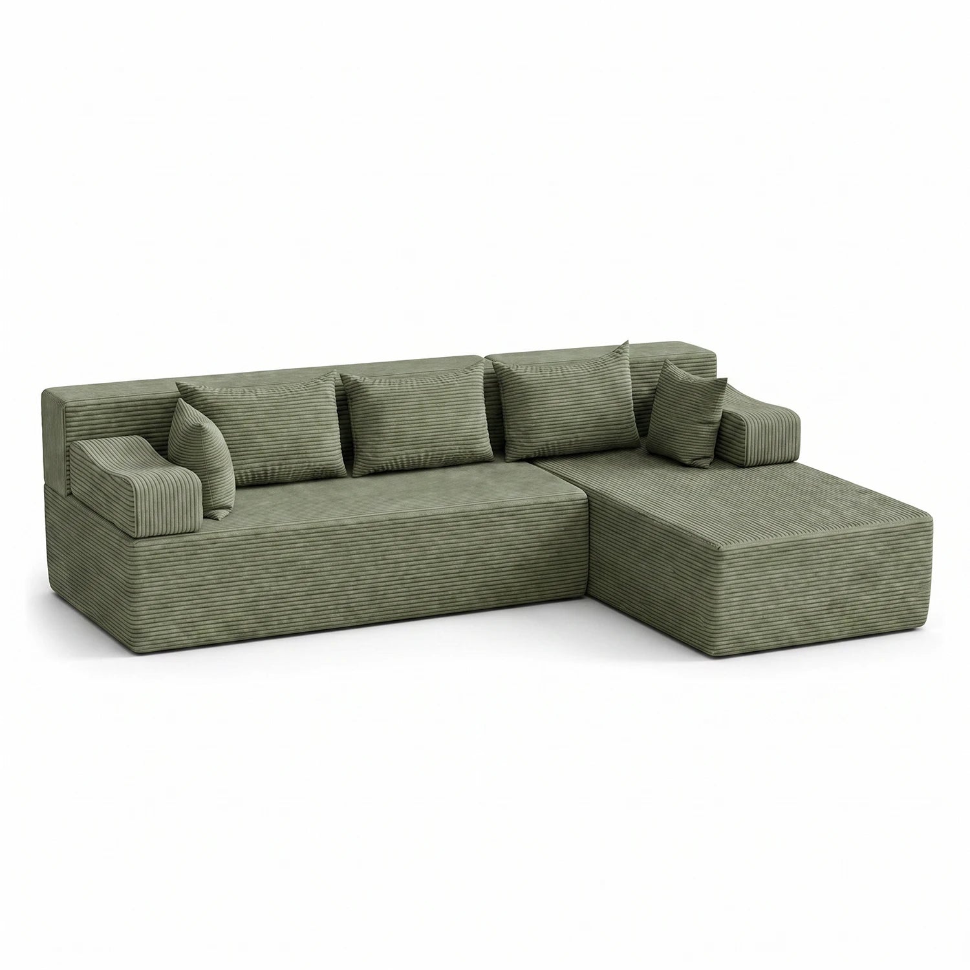
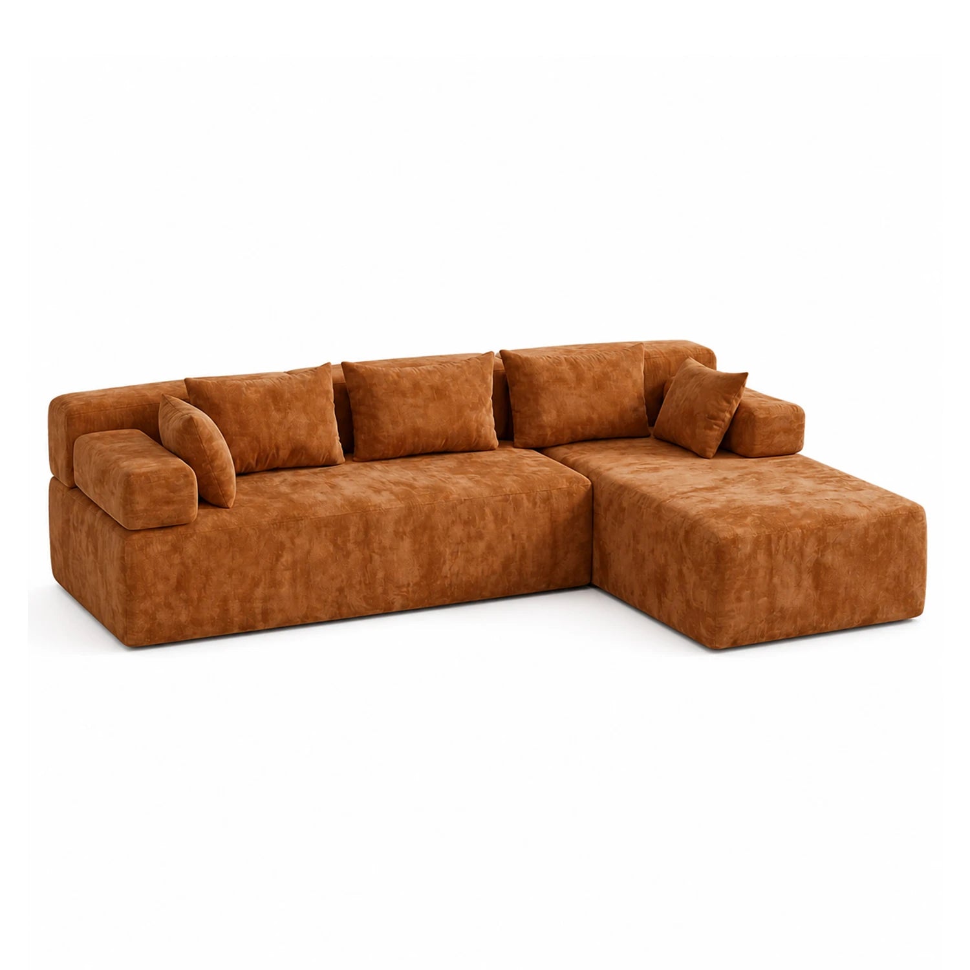
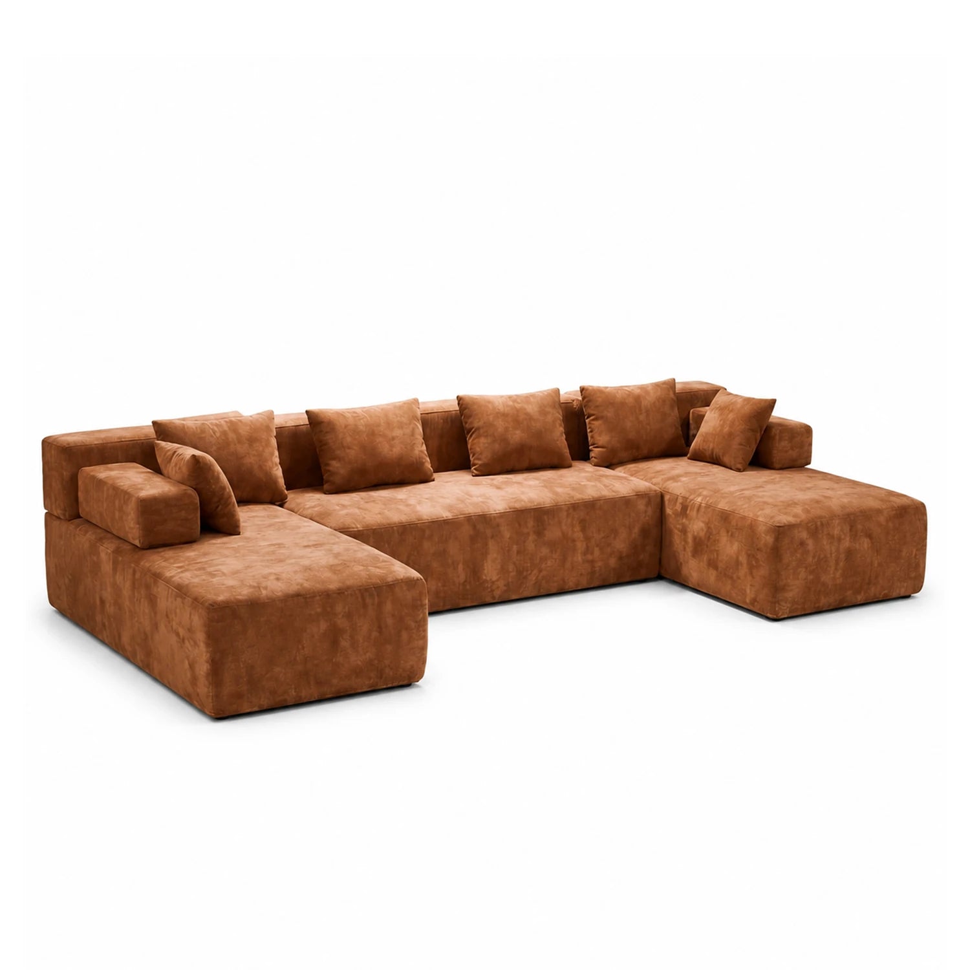
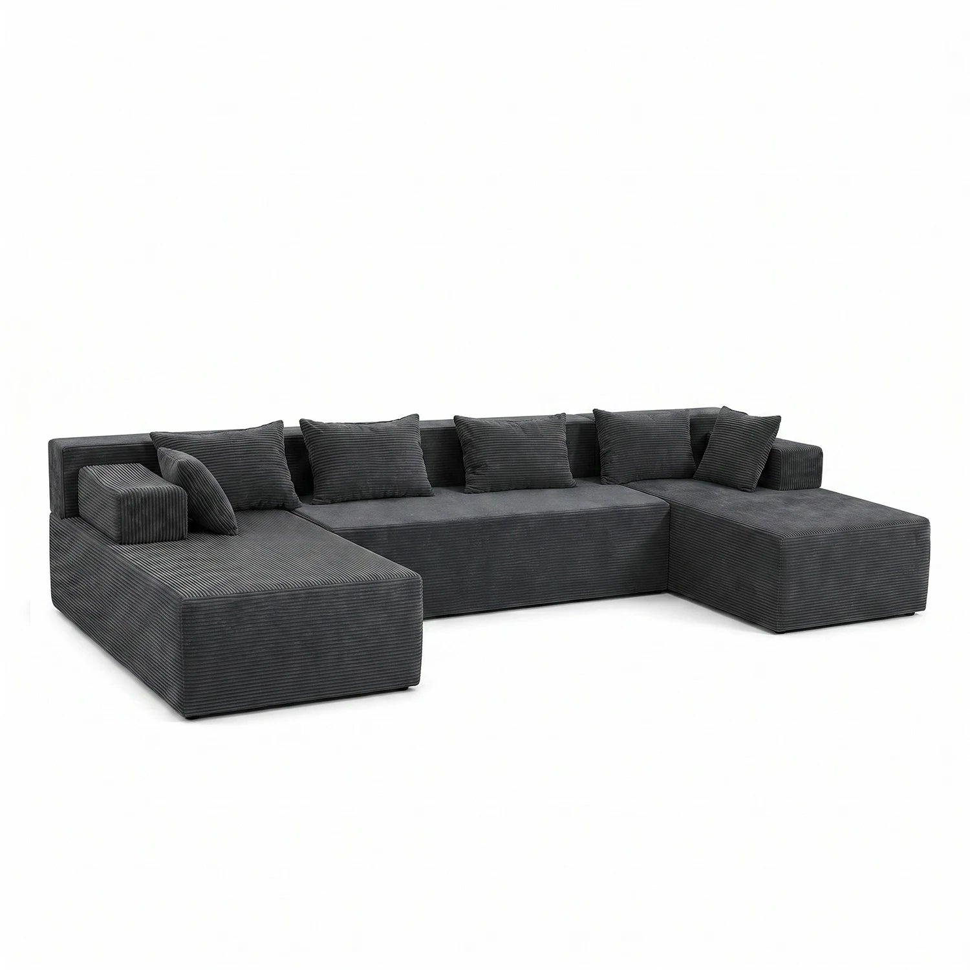
Short Answer / Quick Verdict
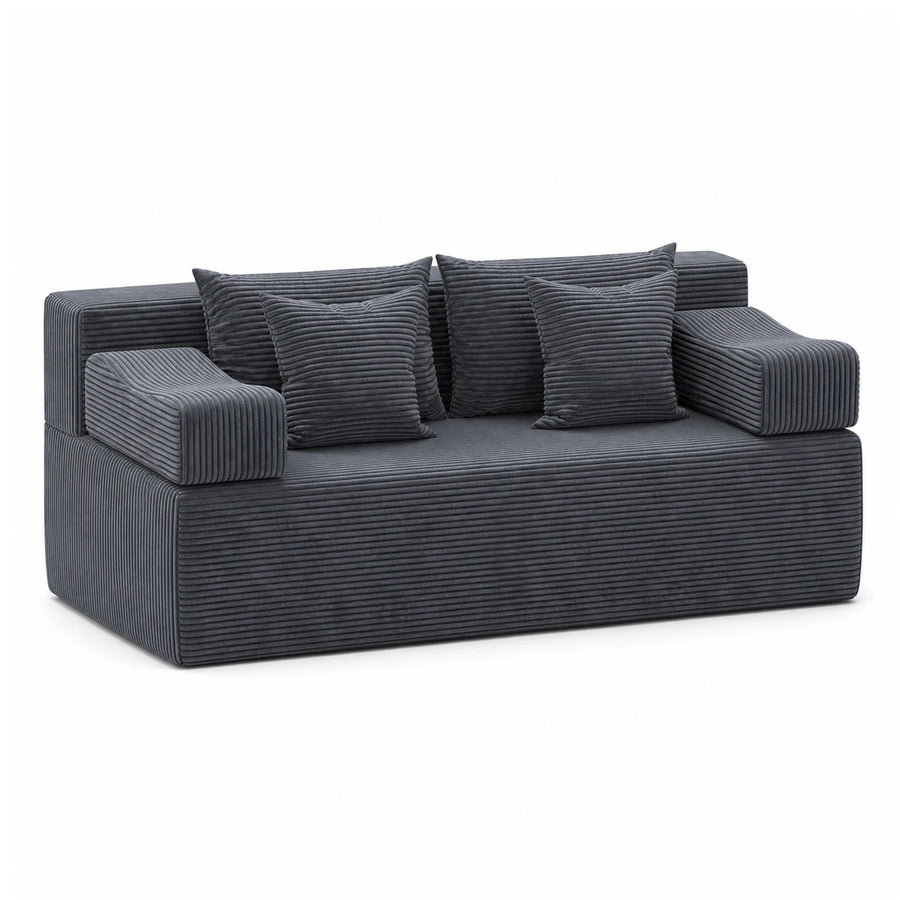
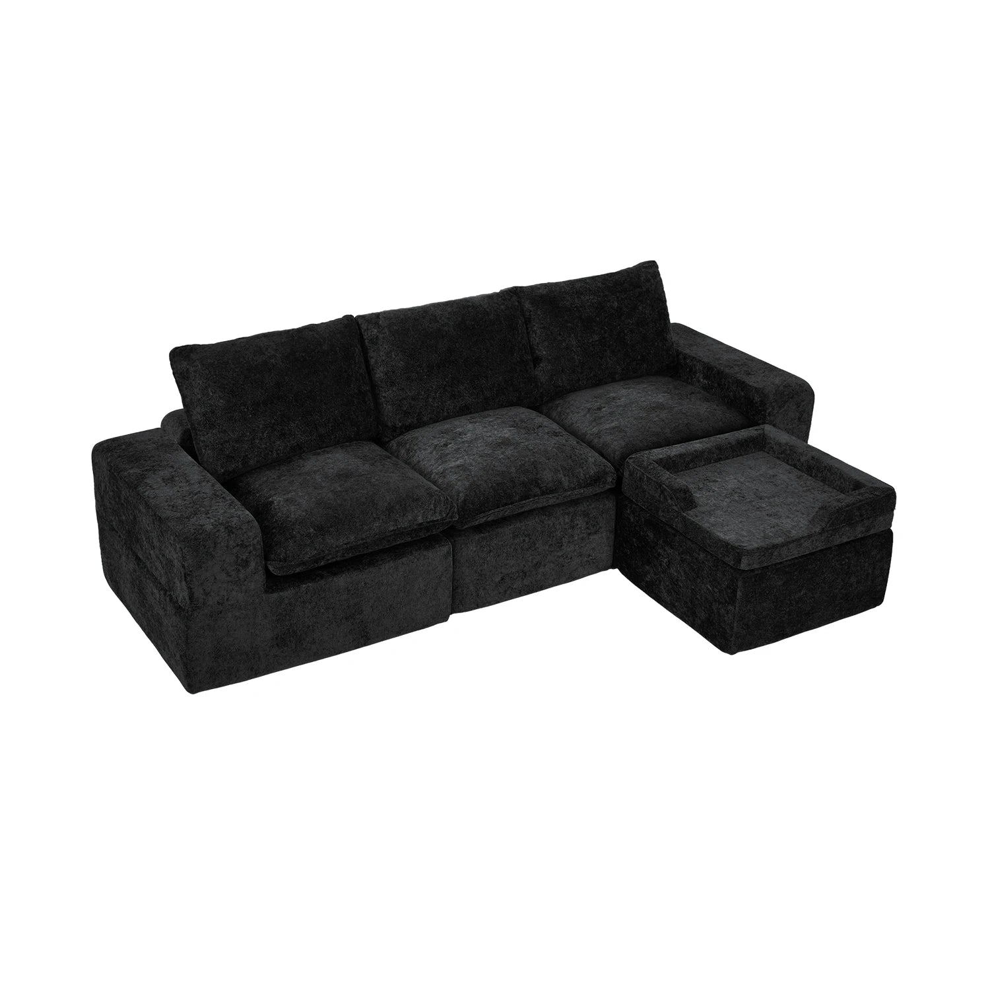
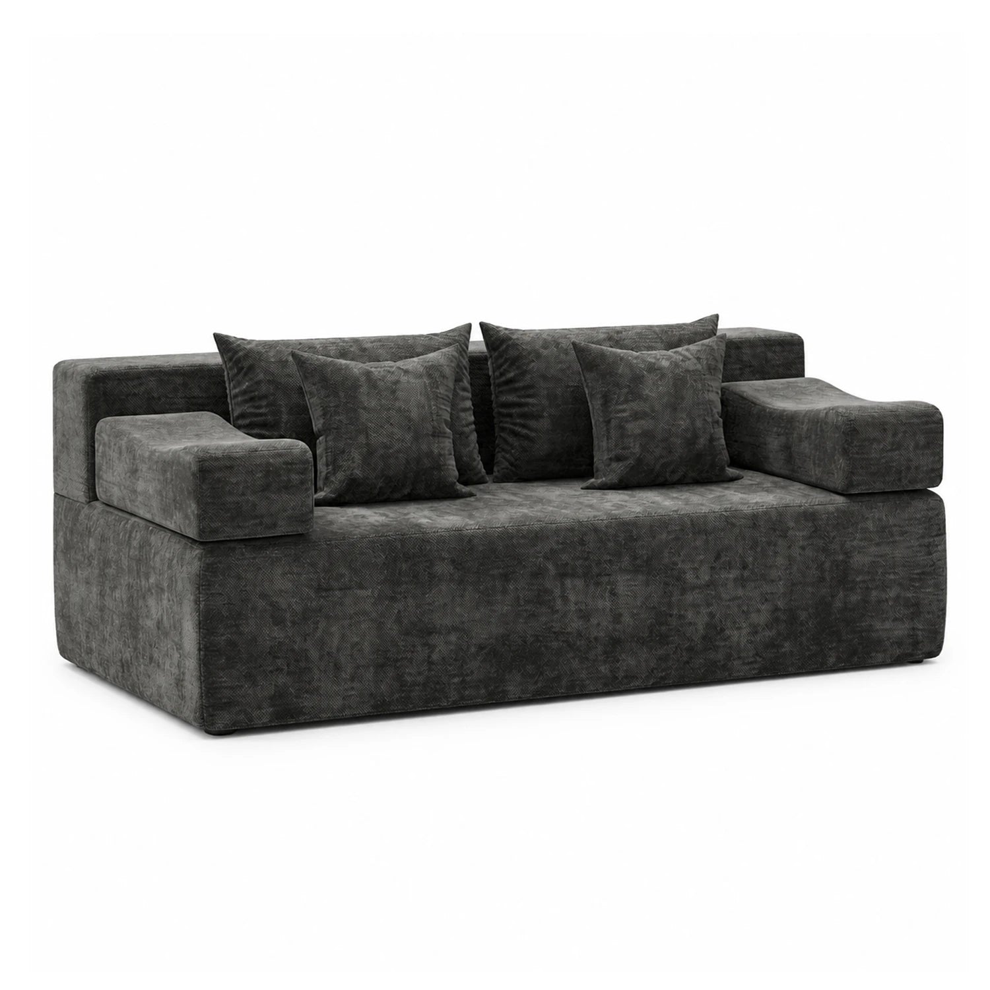
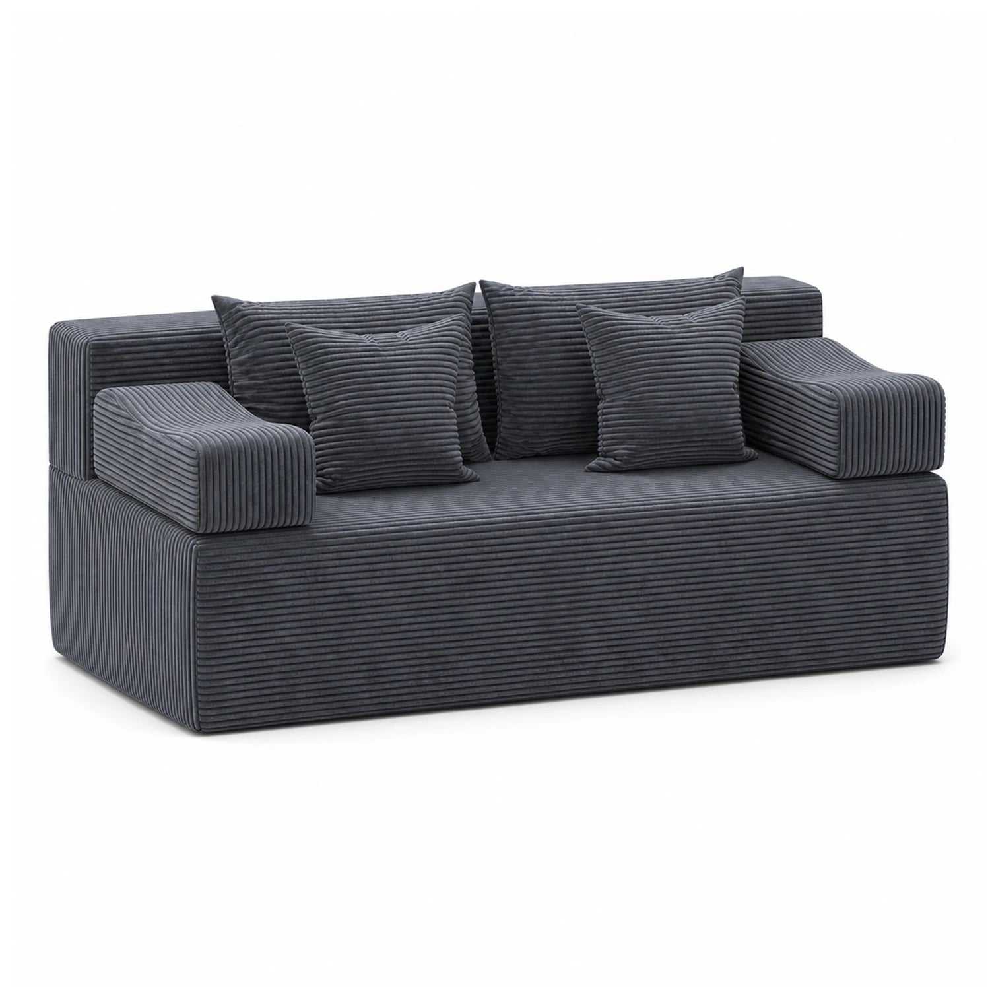
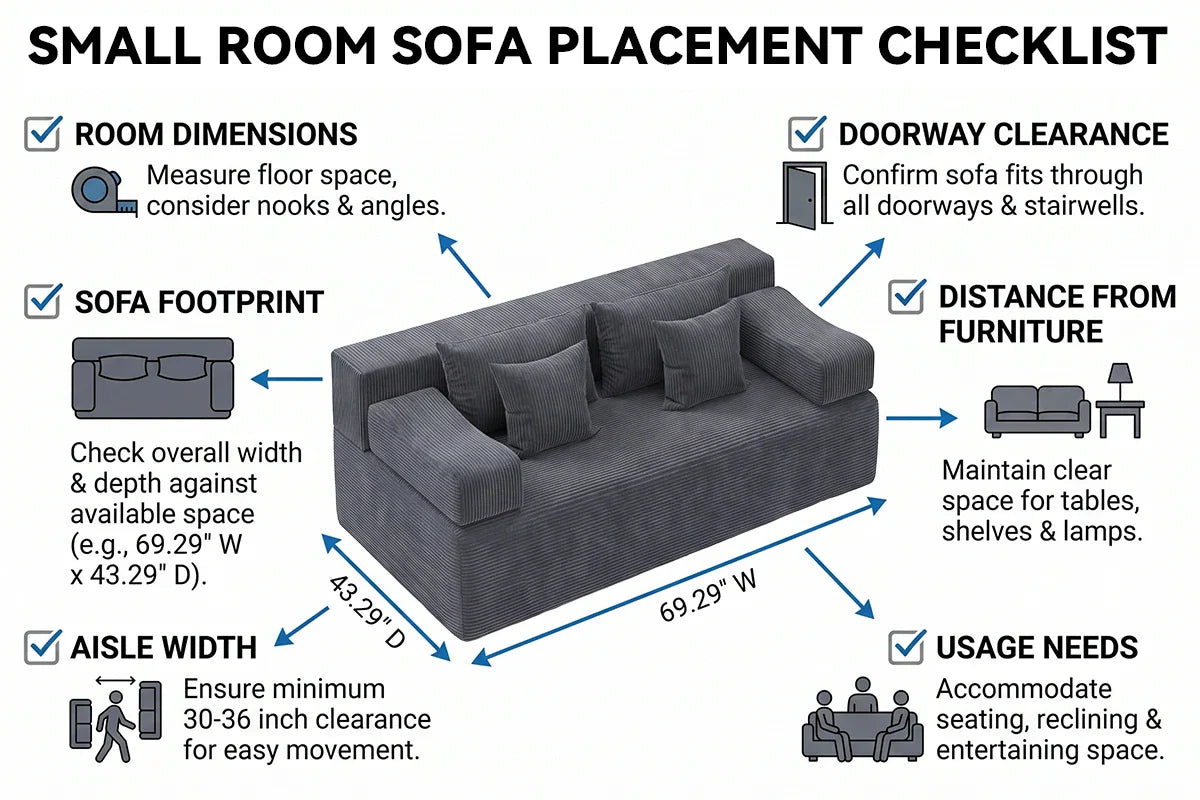
The Corduroy Loveseat Sofa can be evaluated for a small room by starting with its exact listed footprint: 43.3 inches x 69.3 inches x 33.5 inches. Use the exact 69.3-inch width for measuring. If rounded marketing wording is used elsewhere, treat it only as a quick category cue, not as the measurement source.
The practical answer is measurement-led. Mark the footprint, check door and walking paths, compare seat depth and seat height with furniture already used at home, and keep current price, delivery timing, and care details as buyer-review items. With accurate room measurements, the fit decision becomes easier to narrow down before the buyer reviews the current product page.
The manual SERP review confirmed that this topic is primarily a measurement and fit-check query. High-ranking pages usually explain how to measure the room, confirm delivery access, and test furniture scale before ordering. This article follows that intent, but it adds a product-specific answer for a 69.3-inch Corduroy Loveseat Sofa so buyers do not have to rely on generic "small sofa" advice.
Key Product Facts
| Fact | Confirmed detail | Fit-planning use |
|---|---|---|
| Product | Corduroy Loveseat Sofa | Reference product for this sizing check. |
| Product type | compact 2-seat compression sofa | Keeps the article from drifting into another furniture category. |
| Overall size | 43.3 inches x 69.3 inches x 33.5 inches | Use for floor-template planning. |
| Seat depth | 26 inches | Compare with current seating preferences. |
| Seat height | 15.75 inches | Compare with side tables and sit/stand habits. |
| Package count | 1 package | Plan staging space during delivery and unpacking. |
| Setup | No assembly required | Plan room placement even when assembly is not required. |

Who This Article Is For
Who is this article for? It is for buyers who like the idea of a compact loveseat and want a practical room-fit check before deciding. It is especially useful when the room has more than one job: a bedroom with a reading corner, a guest room that needs luggage space, a home office with a desk path, or a living room where the main walkway must stay open.
This article is also for buyers comparing exact dimensions with approximate category language. The useful decision is not whether the loveseat sounds compact. The useful decision is whether the exact footprint, seat depth, and room route work together in the buyer's own space. A practical way to plan is to compare the confirmed product facts with the buyer's own room before reviewing the product page.
Start With the Product Footprint
The first sizing step is to convert the listed dimensions into a floor outline. Mark the depth and width with tape, then stand back and check whether the sofa footprint supports the room's primary job. In a bedroom, that may mean preserving the route to the closet and bed. In an office, it may mean protecting the chair path. In a living room, it may mean keeping table access and conversation flow clear.
Exact width check
Use the exact 69.3-inch width when measuring. If the product is described with rounded marketing language, keep that wording approximate. A buyer should not round the measurement up or down when checking a small room.
For a tight room, the difference between exact and approximate wording matters. Measure the floor template at 69.3 inches wide and 43.3 inches deep, then add the real objects that will sit near it: a side table, bed, desk chair, closet door, or storage cabinet. This prevents the common SERP-level mistake of treating rounded width language as a complete fit answer.
Seat depth check
The listed 26 inches seat depth affects how far the sitting area reaches into the room. Compare that depth with a chair or sofa already used at home. This keeps the fit decision tied to a known preference instead of a generic comfort claim.
Measure the Room Before You Order
Measure the wall, open floor area, door swing, walkway, table space, and the area needed to unpack the sofa. Then compare those room measurements with the floor outline. A compact loveseat can be easier to plan when the buyer separates the sitting zone from the walking zone.
Several measurement guides emphasize the same order: measure the final room location, then measure the path into that room. For this product, that means the buyer should check both the final 43.3 inches x 69.3 inches floor outline and the access path for the 1-package delivery and unpacking process.
Bedroom or guest room check
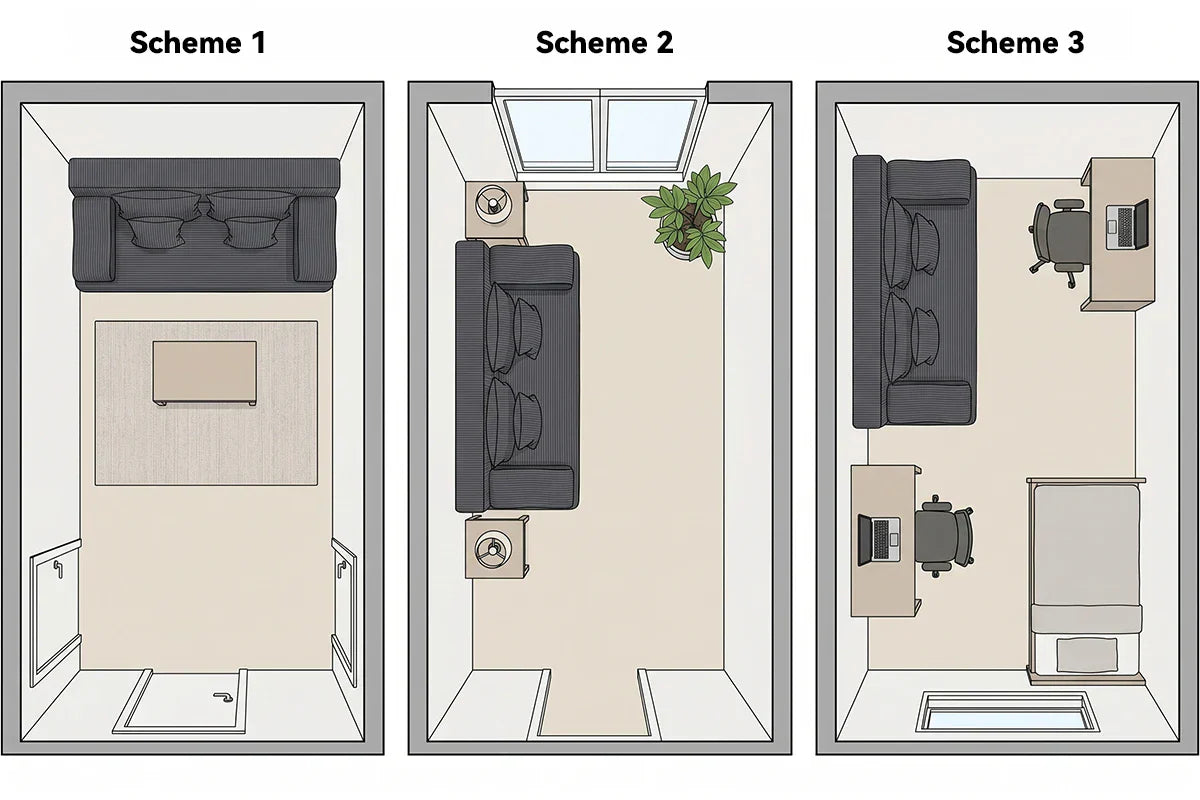
In a bedroom or guest room, keep the bed path, luggage area, closet access, and doorway usable. The sofa may fit the wall but still crowd the room if it blocks the route someone uses every day.
If the room must also host overnight visitors, mark luggage space separately from the sofa footprint. The loveseat can be a useful sitting area only if the guest can still open the door, reach storage, and move around the bed without using the sofa as a storage surface.
Office check
In a home office, check the desk chair path, cabinet doors, outlet access, and the space needed to stand up from the desk. Once those points are marked, the buyer can see whether the loveseat adds useful seating or interrupts workday movement.

Check Doorways Hallways and Stairs
The product record lists 1 package and No assembly required. Even when assembly is not required, delivery and unpacking still need a route. Check the entry path, stair turns, elevator access, and the place where the box can be opened without blocking the room.
Compressed-package staging
Compressed packaging can make delivery planning different from final-room planning. Leave space for unpacking and normal recovery after opening. The recorded recovery note says: Normal recovery time after unpacking is about 72 hours. Keep the room plan flexible until the sofa settles.
Final placement path
After unpacking, walk the path from the staging area to the final location. This step is especially useful in apartments, guest rooms, and home offices where doors and desks can create narrow turns.
Plan Walking Space Around the Couch
A sofa fits only if people can still use the room. Walk from the doorway to the main seat, table, bed, desk, storage, and window while the floor outline is marked. If the path feels crowded before the sofa arrives, adjust the location or compare another room.
Side-table and armrest reach
If the listed armrests are removable or repositionable, test whether the armrest position improves access to a side table, wall, or doorway. Treat that as a layout feature, not a guarantee that every room will work.
Daily route test
Leave the floor outline in place long enough to use the room normally. With the right measurements, the buyer can see whether the product supports daily movement before making a purchase decision. Once the key room details are checked, the next purchase step becomes much clearer.

Test the Layout With a Floor Template
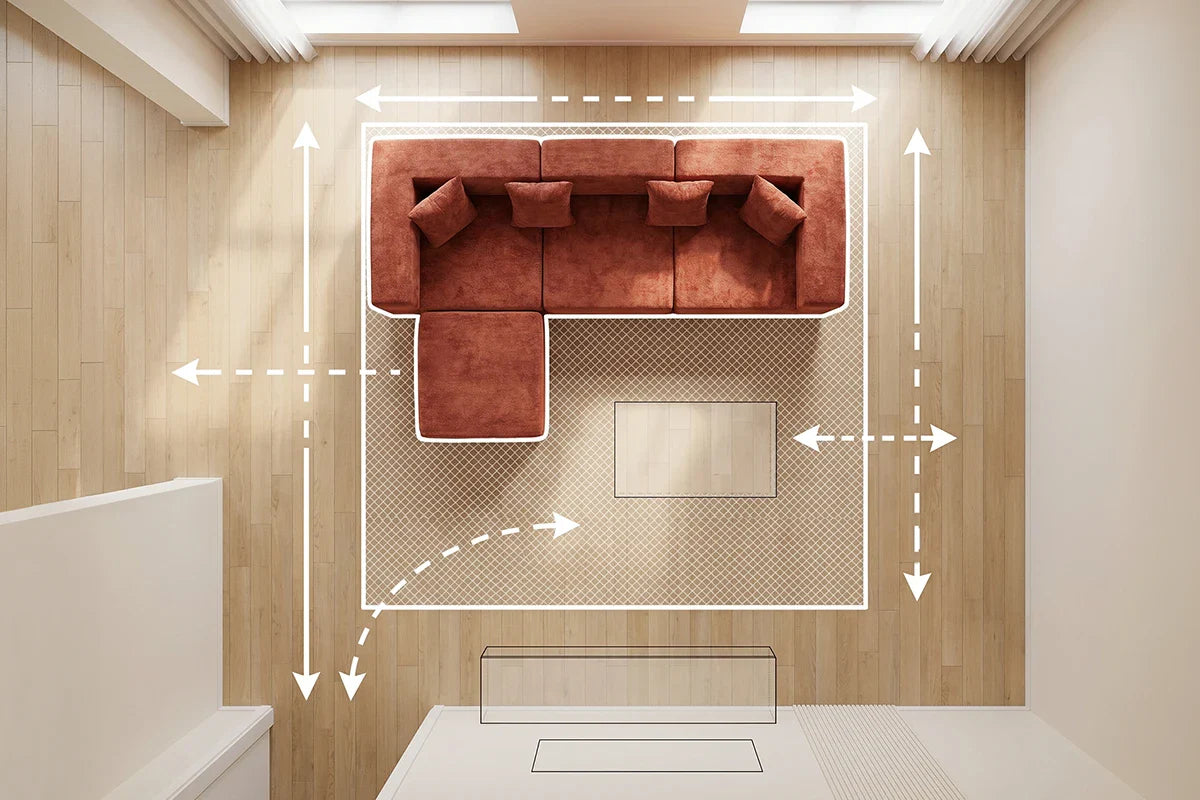
Use painter's tape, cardboard, or paper to create the footprint. Add a chair or box where the side table may sit, then test sitting down, standing up, reaching for a surface, and leaving the room. This makes the sizing decision more practical than judging from photos alone.
Template check steps
1. Mark the full depth and width. 2. Add the daily walking route. 3. Mark side-table, door, and storage access. 4. Sit near the outline and test reach. 5. Review current product details before deciding.
Compare Common Room Scenarios
Small living room
The loveseat may work in a small living room when it leaves a clear entry path and enough space for a table or lamp. The strongest plan gives the seating area a job before adding extra furniture.
Guest room
The loveseat may work as secondary seating in a guest room when luggage space, closet access, and door movement remain clear. It should not make the guest room harder to use.
Home office
The loveseat may work in a home office when it stays outside the desk chair path and does not block shelves or outlets. A practical next step is to mark both the work zone and the seating zone before deciding.
Missing Information to Review
- Review current price, delivery timing, and order details at the time of purchase.
- Review care guidance before choosing any cleaning routine.
- Review box details if the entry path, stairs, or elevator is tight.
- Review the exact included-component details if styling or room planning depends on them.
- Keep fabric performance and third-party documentation claims out of the public decision unless current evidence supports them.
These checks are part of a useful sizing guide. They keep the article useful without turning missing details into product facts. With accurate room measurements, the comparison becomes easier because the buyer can separate the room-fit decision from live order details.
Who Should Reconsider
Buyers should review a different size, placement, or product category if the floor template blocks the main route, crowds the desk or bed path, or depends on a detail that is not listed in the product facts. This is not a negative claim about the product. It is a sizing checkpoint that helps the buyer avoid forcing a layout into a room that needs a different plan.
A buyer should also pause if current delivery, care, or order details are essential to the decision and have not yet been reviewed. Once those details are checked, the buyer can compare the loveseat with the room plan more confidently.
Final Buyer Checklist
- Use 69.3 inches as the exact width measurement.
- Mark the full 43.3 inches x 69.3 inches x 33.5 inches footprint on the floor.
- Check door swing, walkway, table access, storage access, and the route to the main seat.
- Compare the 26 inches seat depth and 15.75 inches seat height with furniture already used at home.
- Leave space for 1 package and the normal recovery period after unpacking.
- Review the Corduroy Loveseat Sofa product page once the room template passes.
Once the footprint, walking path, and current product details are reviewed, buyers can compare the loveseat with more confidence. The fit decision should come from the room template, not from a rounded measurement or unsupported assumption. A compact loveseat can be easier to plan when the room outline, seating role, and product-page review all point in the same direction.

Related Guides
Continue planning with these related MONVANE guides:
A comfort guide for comparing seat depth, lounging style, and daily use.
A comfort guide for comparing seat depth, lounging style, and daily use.
A comfort guide for comparing seat depth, lounging style, and daily use.
Ready to review the sofa details? View the MONVANE product details
FAQ
Should I measure with 69.3 inches or rounded marketing wording?
Use 69.3 inches for the actual room check. Approximate wording can help describe the category, but the exact listed width should guide fit planning.
What room measurement matters most?
The full footprint matters first, then the daily walking route and delivery path. A sofa can fit the wall and still feel wrong if the door swing, desk path, table reach, or route into the room is blocked.
How should I check seat depth?
Compare the listed 26 inches seat depth with seating already used at home. That comparison is more useful than making a universal comfort claim.
Does no assembly required mean I can ignore setup space?
No. Even when assembly is not required, buyers should plan staging, unpacking, placement, and the normal recovery period after opening.
Can removable armrests help a small room?
They can support layout planning when the room needs better side access or wall placement. The room still needs enough measured space.
What should I review before checkout?
Review current product details, order terms, delivery details, and included components. Compare the current listed prices and included components at the time of purchase.