
Short answer / quick verdict
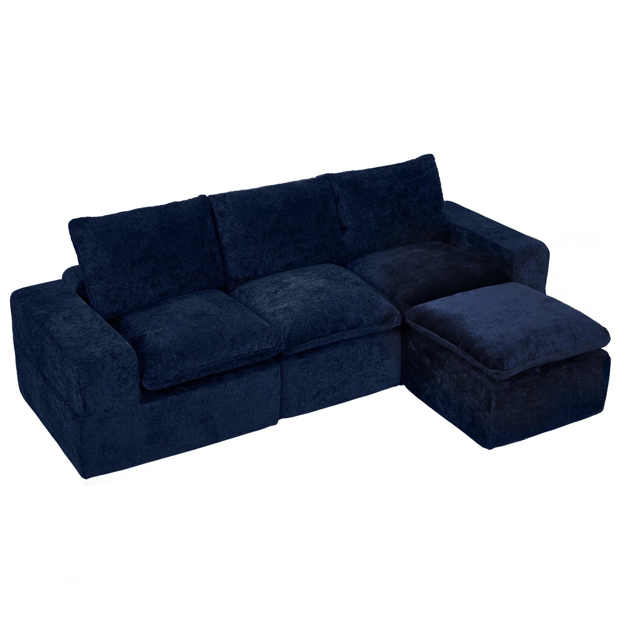
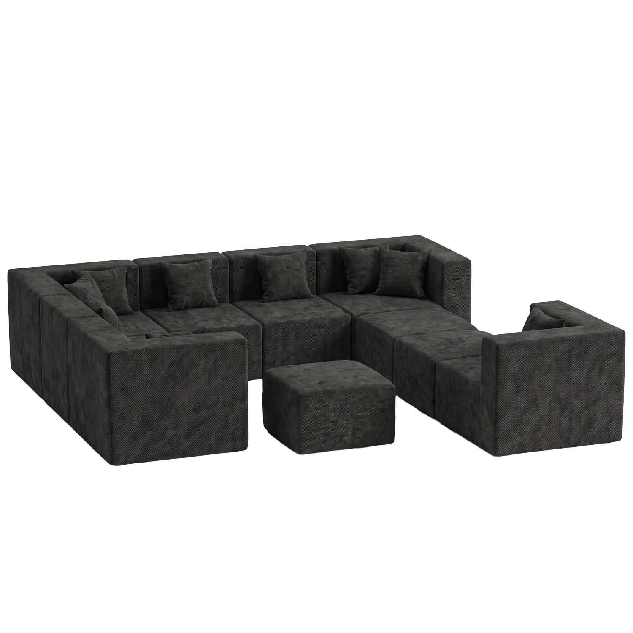
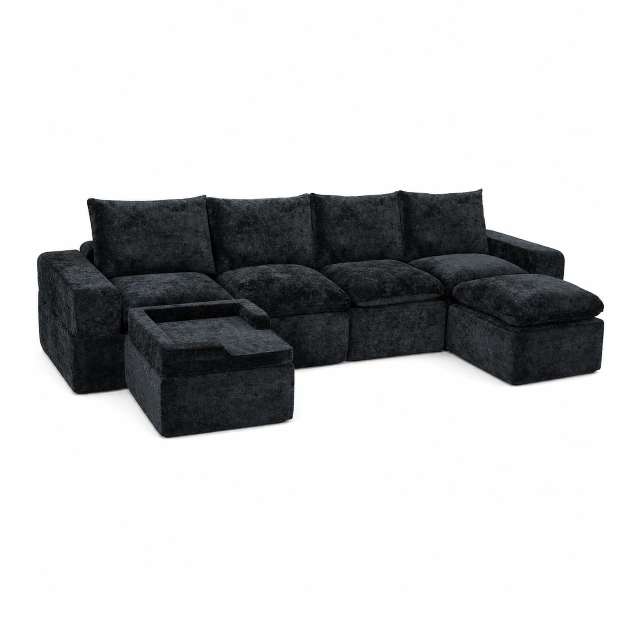
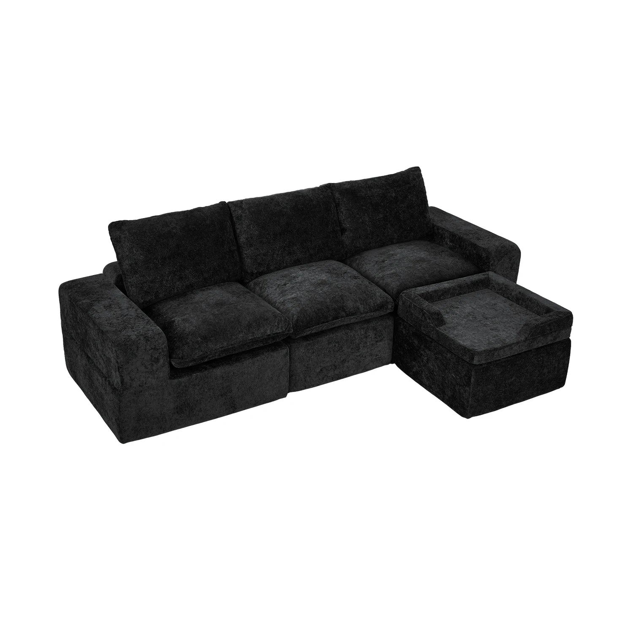
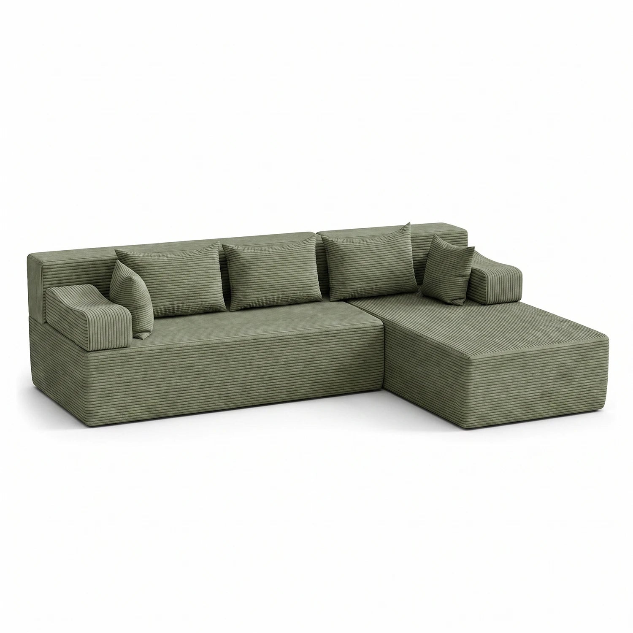
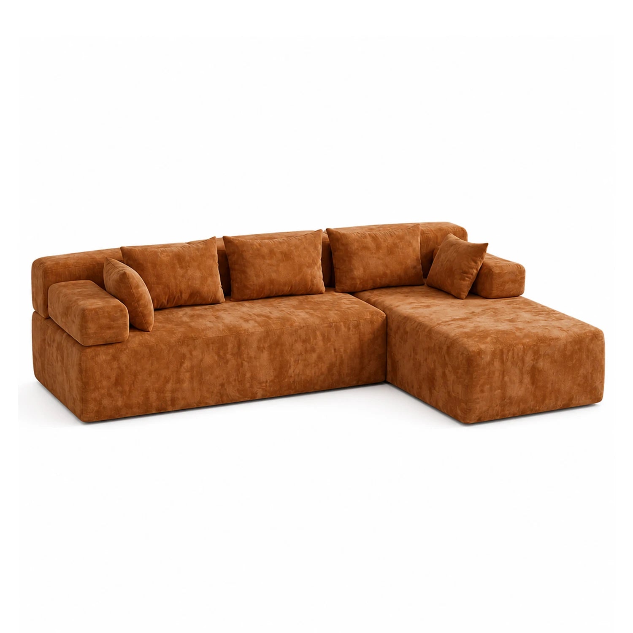
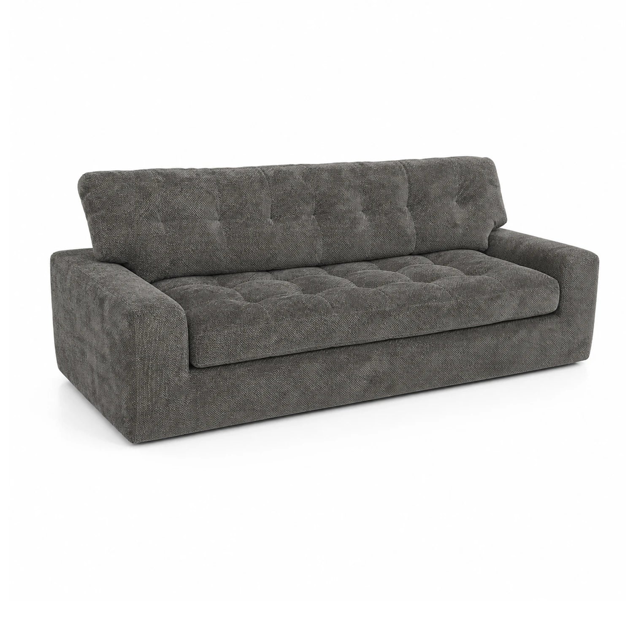
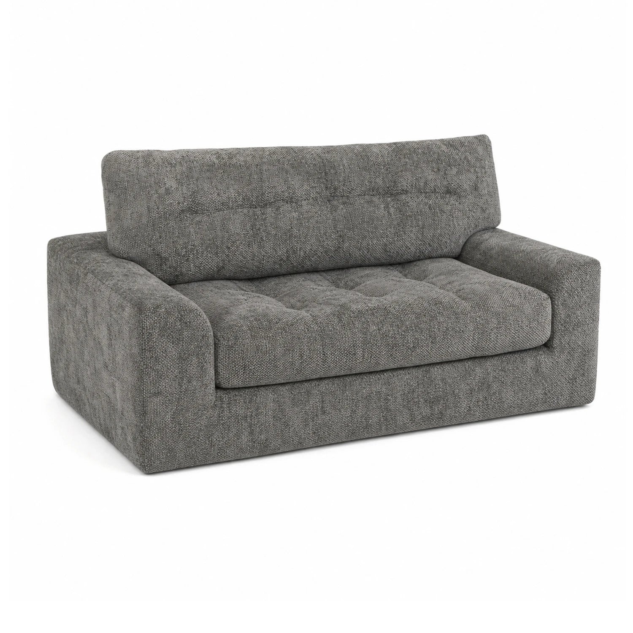
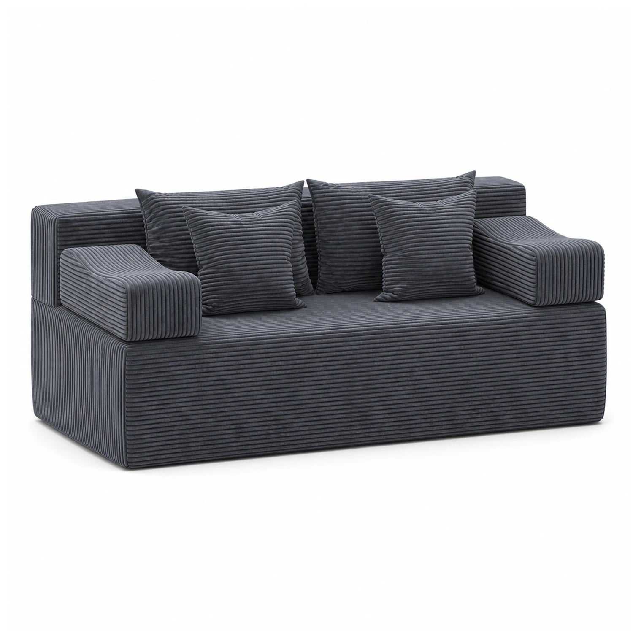
A four-piece couch works well when each room has a clear job before you start moving pieces. For the MONVANE L-Shaped Modular Couch, plan around the confirmed 65 by 103 inch footprint, the ottoman, the 27.5-inch seat depth, and the room's main path.
The safest approach is to choose one primary use for the room first: daily lounging, guest seating, work breaks, or movie night. Then place the couch so the L-shape supports that use without blocking doors, desks, beds, or media furniture.

Who this article is for
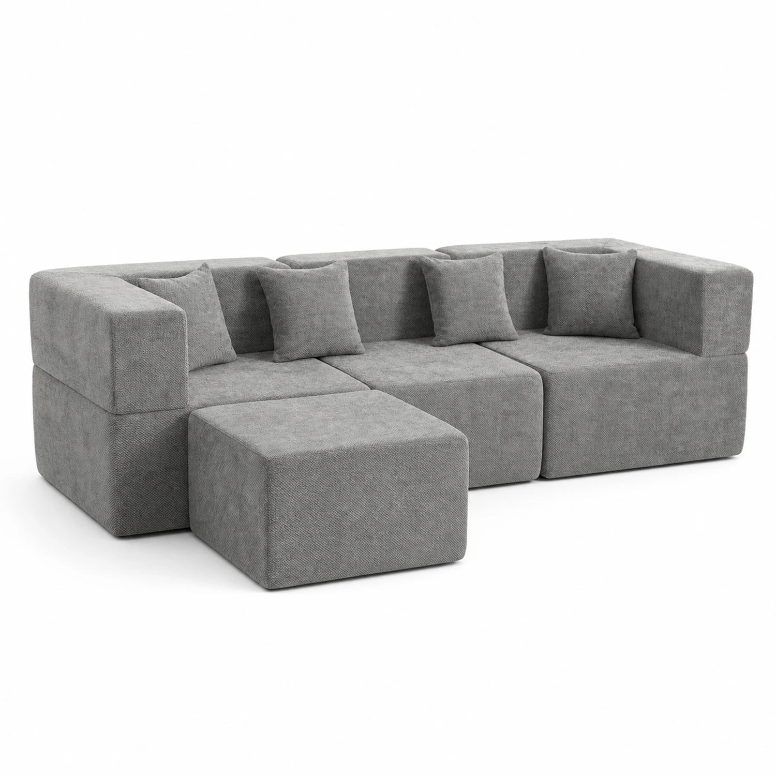
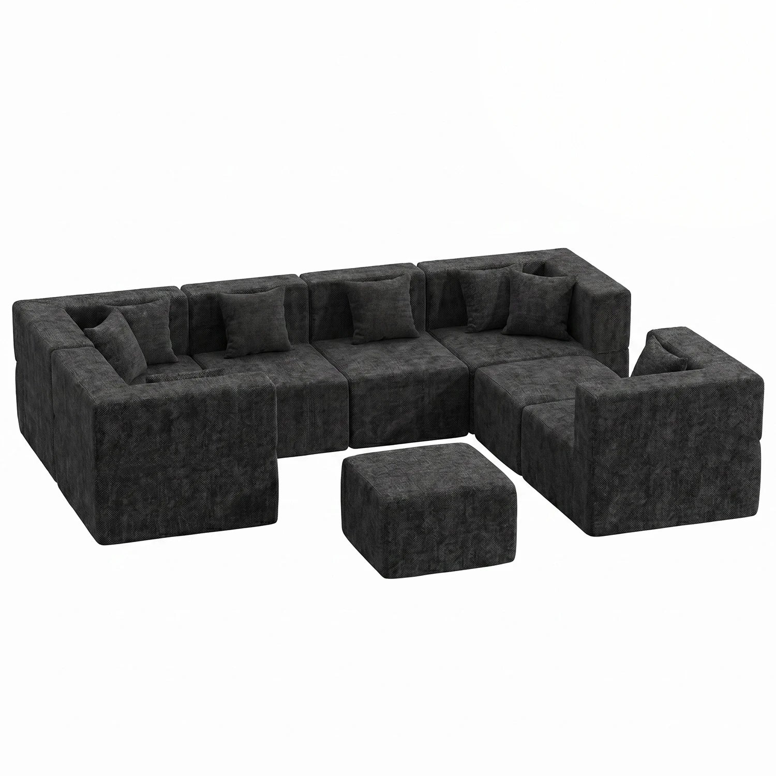
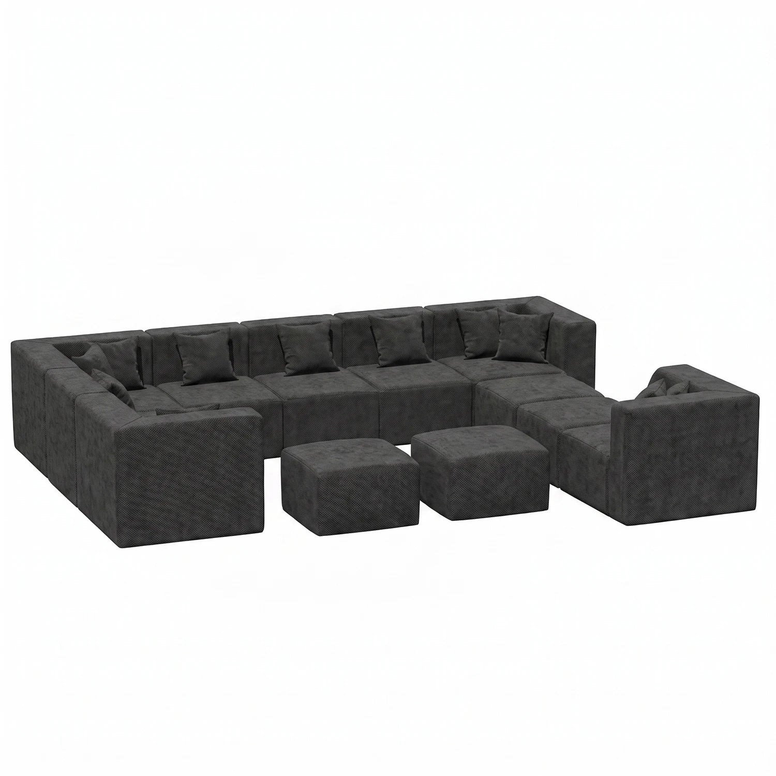
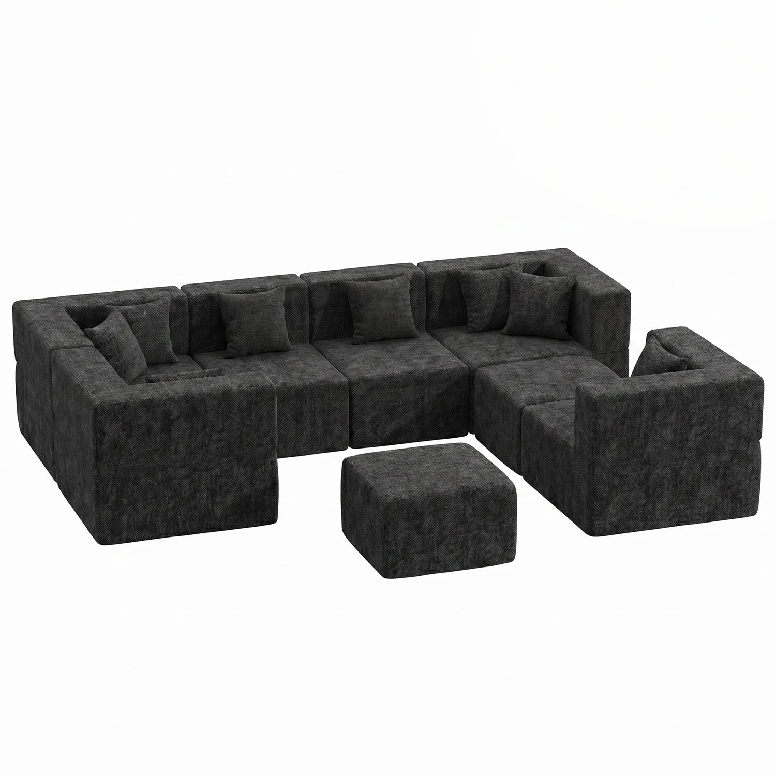
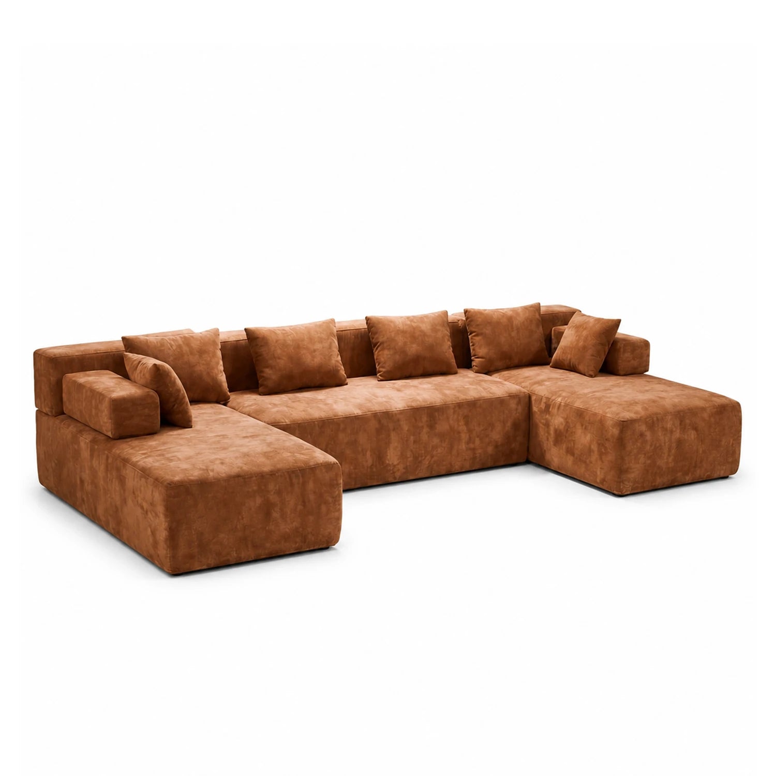
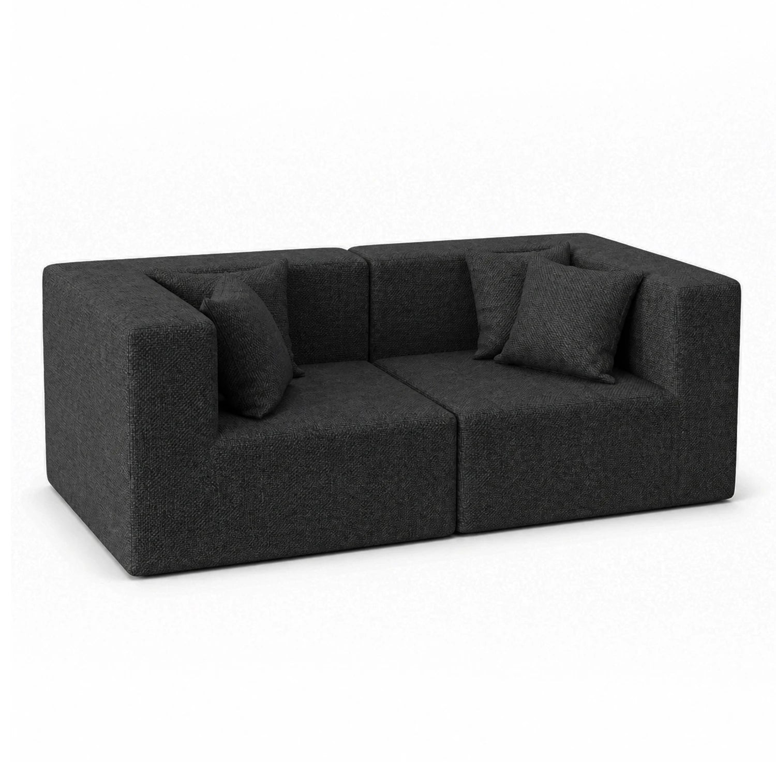
This guide is for shoppers who want flexible seating but do not want to invent layouts the product facts do not support. The couch is described as consisting of 4 small modular sofa units and an ottoman, and it can be moved and reconfigured. That gives you planning flexibility, but the final setup still has to respect the room footprint.
It is especially useful for living rooms, bedrooms, guest rooms, home offices, and home theaters, which are all room types listed in the product facts.
Key product facts
| Fact | Detail | Why it matters |
|---|---|---|
| Overall size | 65 inches deep x 103 inches wide x 30 inches high | Each layout must leave room for this footprint. |
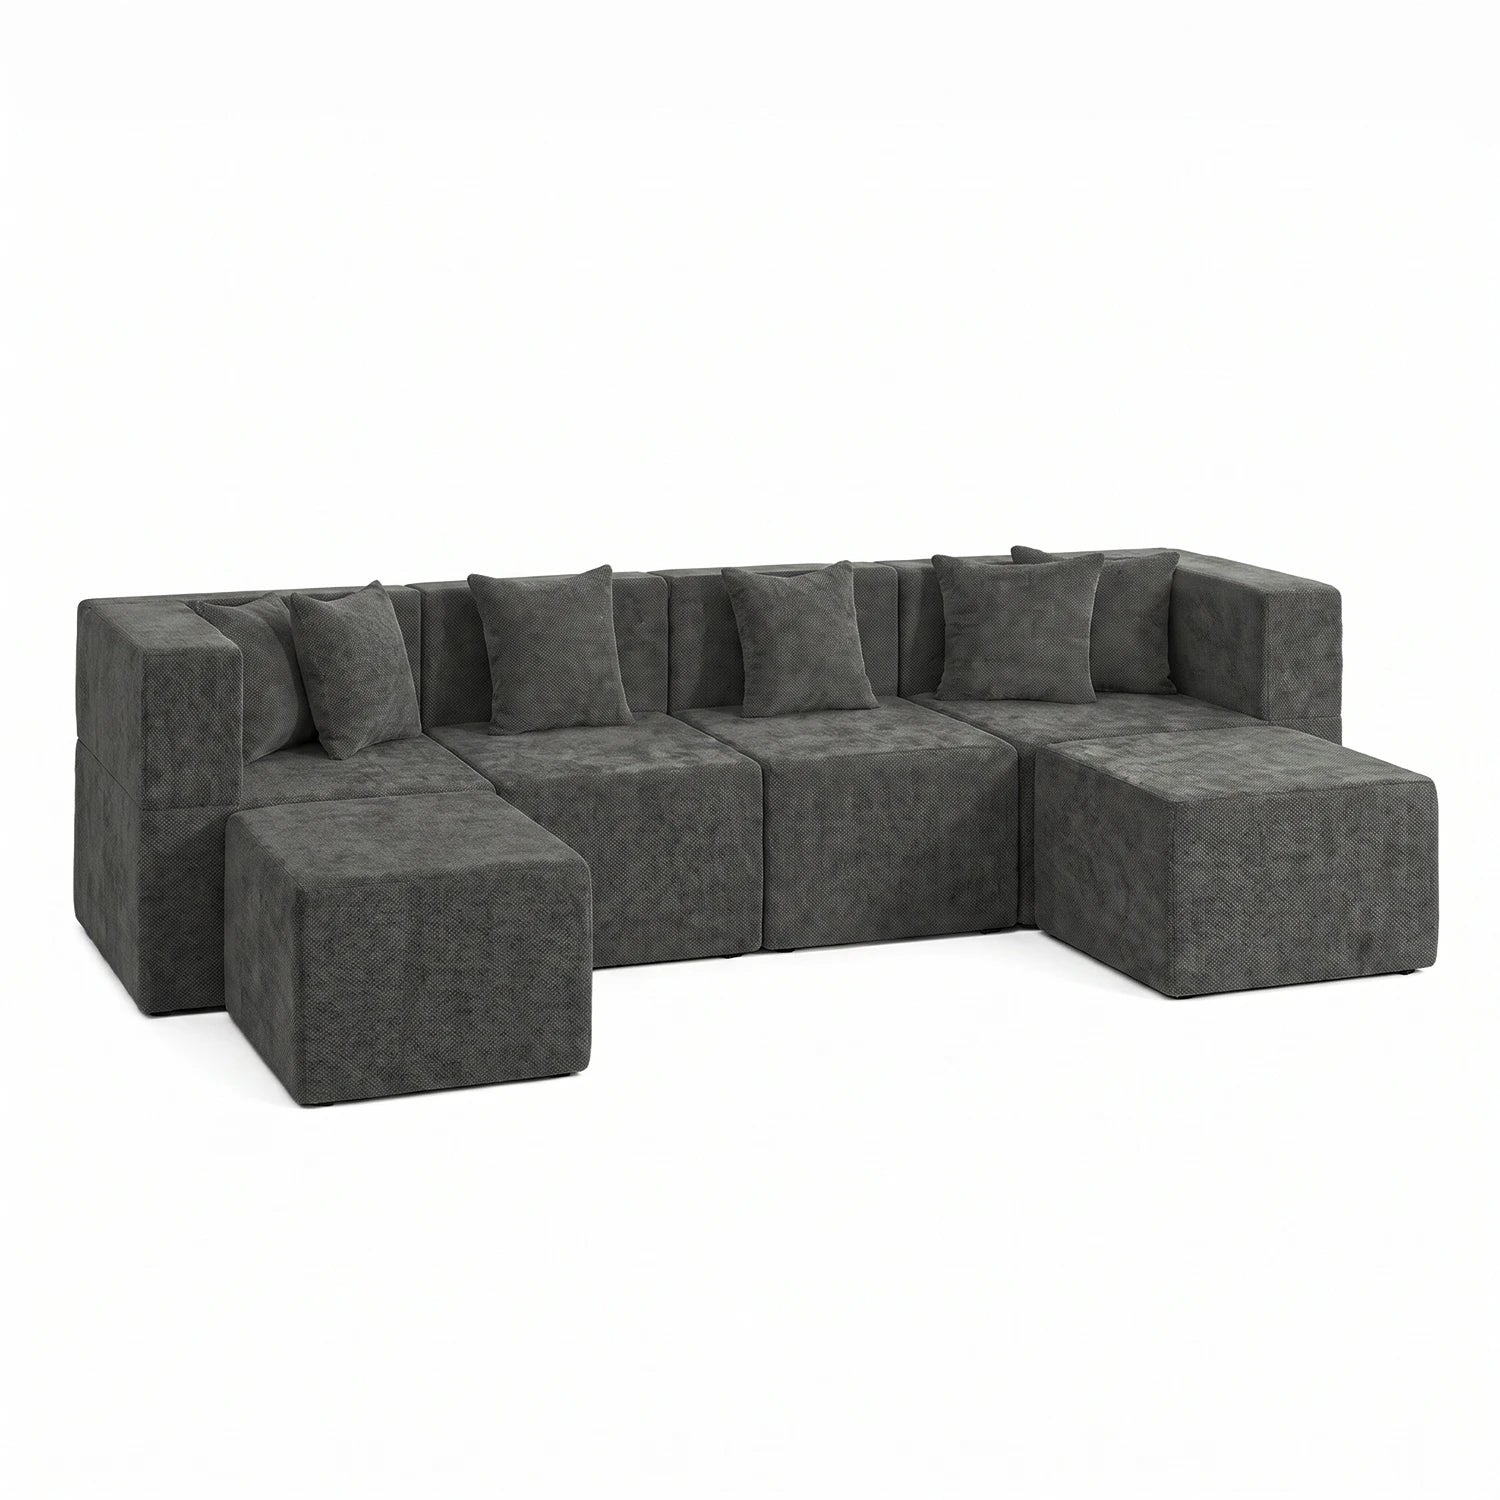
| Modular count | 4 small modular sofa units | The pieces can be moved and reconfigured. |
| Included component | Ottoman | The ottoman can support lounging or flexible guest seating. |
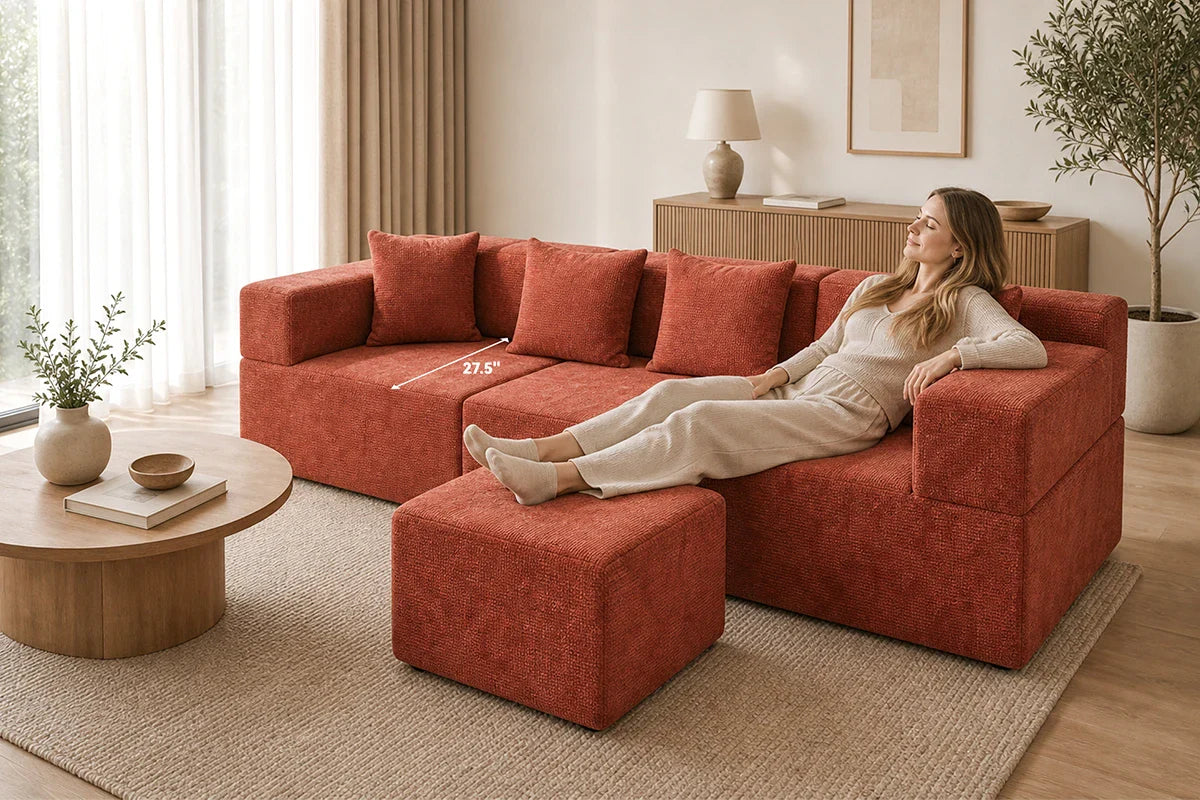
| Seat depth | 27.5 inches | Deeper seating works well for lounging but needs front clearance. |
| Seat height | 16.5 inches | Compare it with beds, desks, and nearby chairs. |
| Material | Beige chenille | A neutral fabric can work across several indoor rooms. |
| Setup | No assembly required | You still need room for unpacking and normal recovery. |
Living room layout
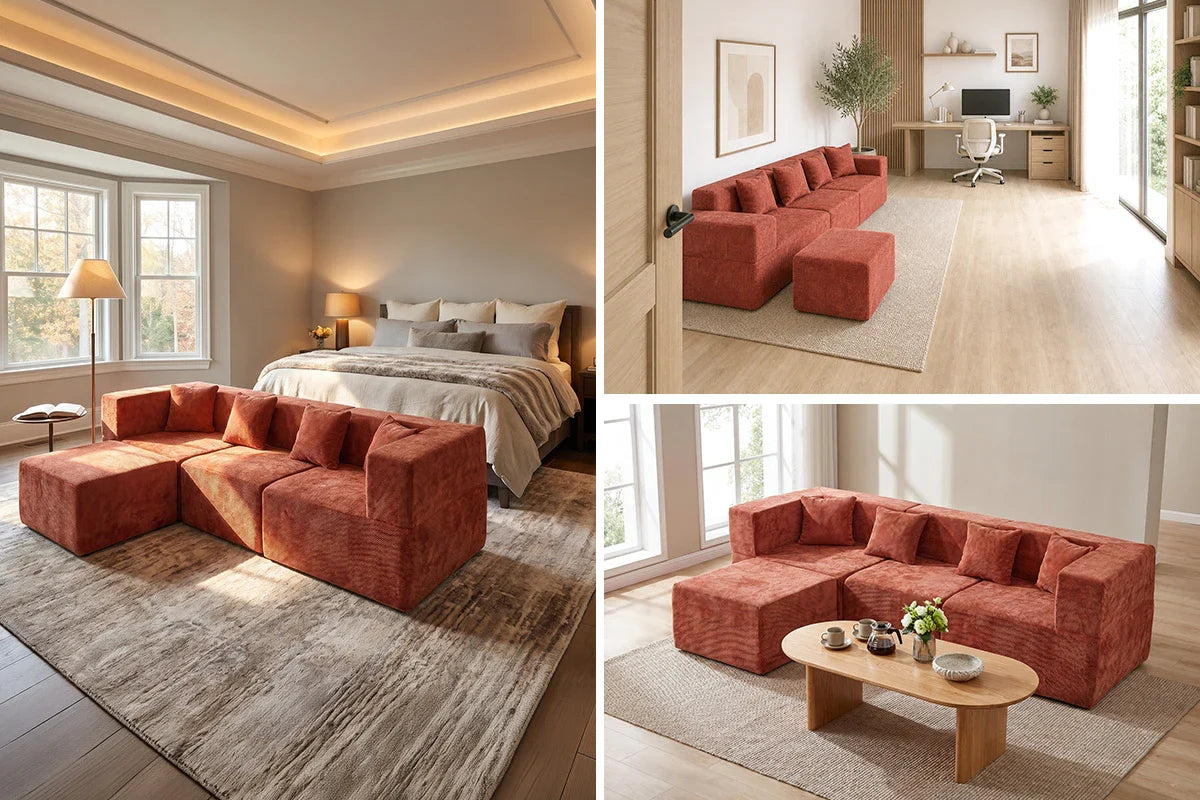
In a living room, start with the focal point. That may be a TV, fireplace, window, or conversation area. Place the long side of the couch so people can sit naturally toward that focal point, then check whether the shorter side of the L-shape blocks a doorway or walkway.
The ottoman can help turn the seating area into a lounge zone, but it should not trap people between the couch and a coffee table. A practical way to plan is to mark the 65 by 103 inch footprint first, then test the ottoman position before choosing a rug or table.

Guest room or bedroom layout
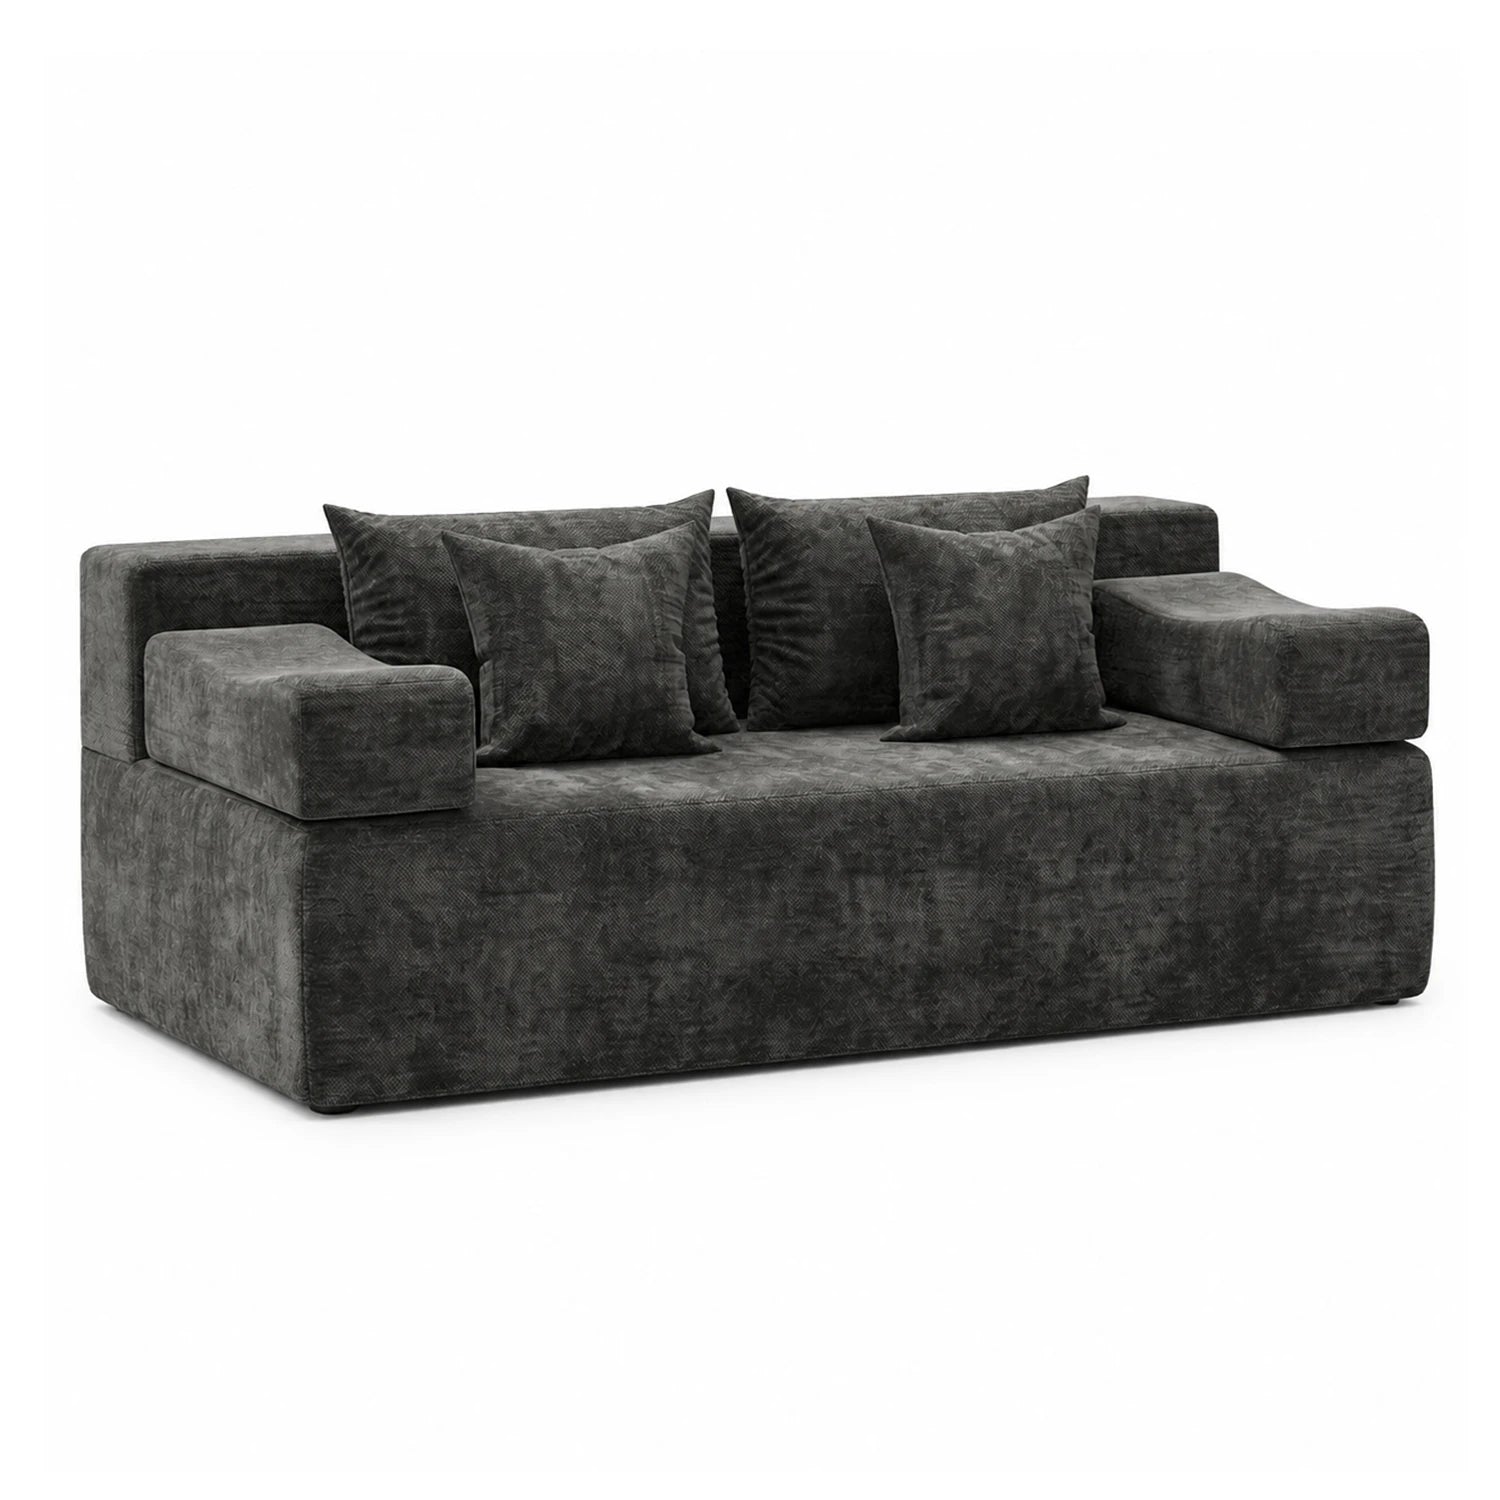
In a bedroom or guest room, the couch should support the bed area instead of fighting it. Place the couch so the room still has a clear path to the bed, closet, and door. If the couch is used in a sleeper-sofa-style setup for additional sleeping space, describe that use as occasional and layout-based unless the current product page provides stronger evidence.
Do not assume bed-level comfort or regular overnight suitability. The better buyer question is whether the room can support both daily movement and the extra lounging or guest function.
Home office layout
In a home office, the couch should create a break zone without interrupting desk work. Keep the desk path clear, avoid blocking shelves or outlets, and check camera sightlines if the room is used for calls. The 30-inch height can work visually under many wall arrangements, but always compare it with windows, shelves, and art already in the room.
The 27.5-inch seat depth is a lounging feature. If you need an upright reading or work seat, plan for a pillow or a separate chair rather than expecting the couch to solve every office seating task.

Home theater layout
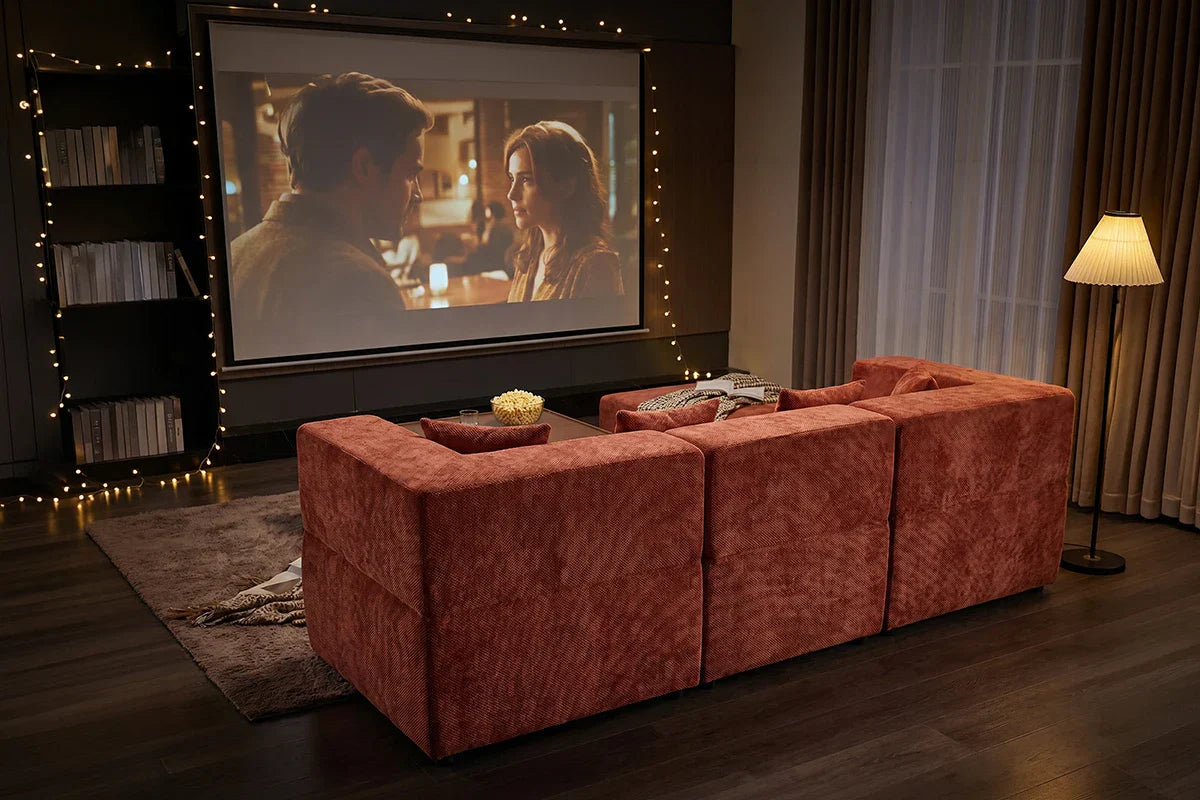
For a home theater or media room, face the primary seats toward the screen and keep side paths open. Deep seating can support relaxed viewing, but the distance to the screen still matters. Avoid placing the ottoman where it blocks a walking path to the door or media console.
If the room is narrow, test whether the 65-inch depth leaves enough side clearance. If it does not, the couch may be better in a wider room or a corner with fewer competing routes.
Who it may fit
This couch may fit buyers who want one indoor seating piece to serve more than one room role. It can be easier to plan when you know the room's primary job, mark the footprint, and keep the ottoman flexible until the room feels natural.
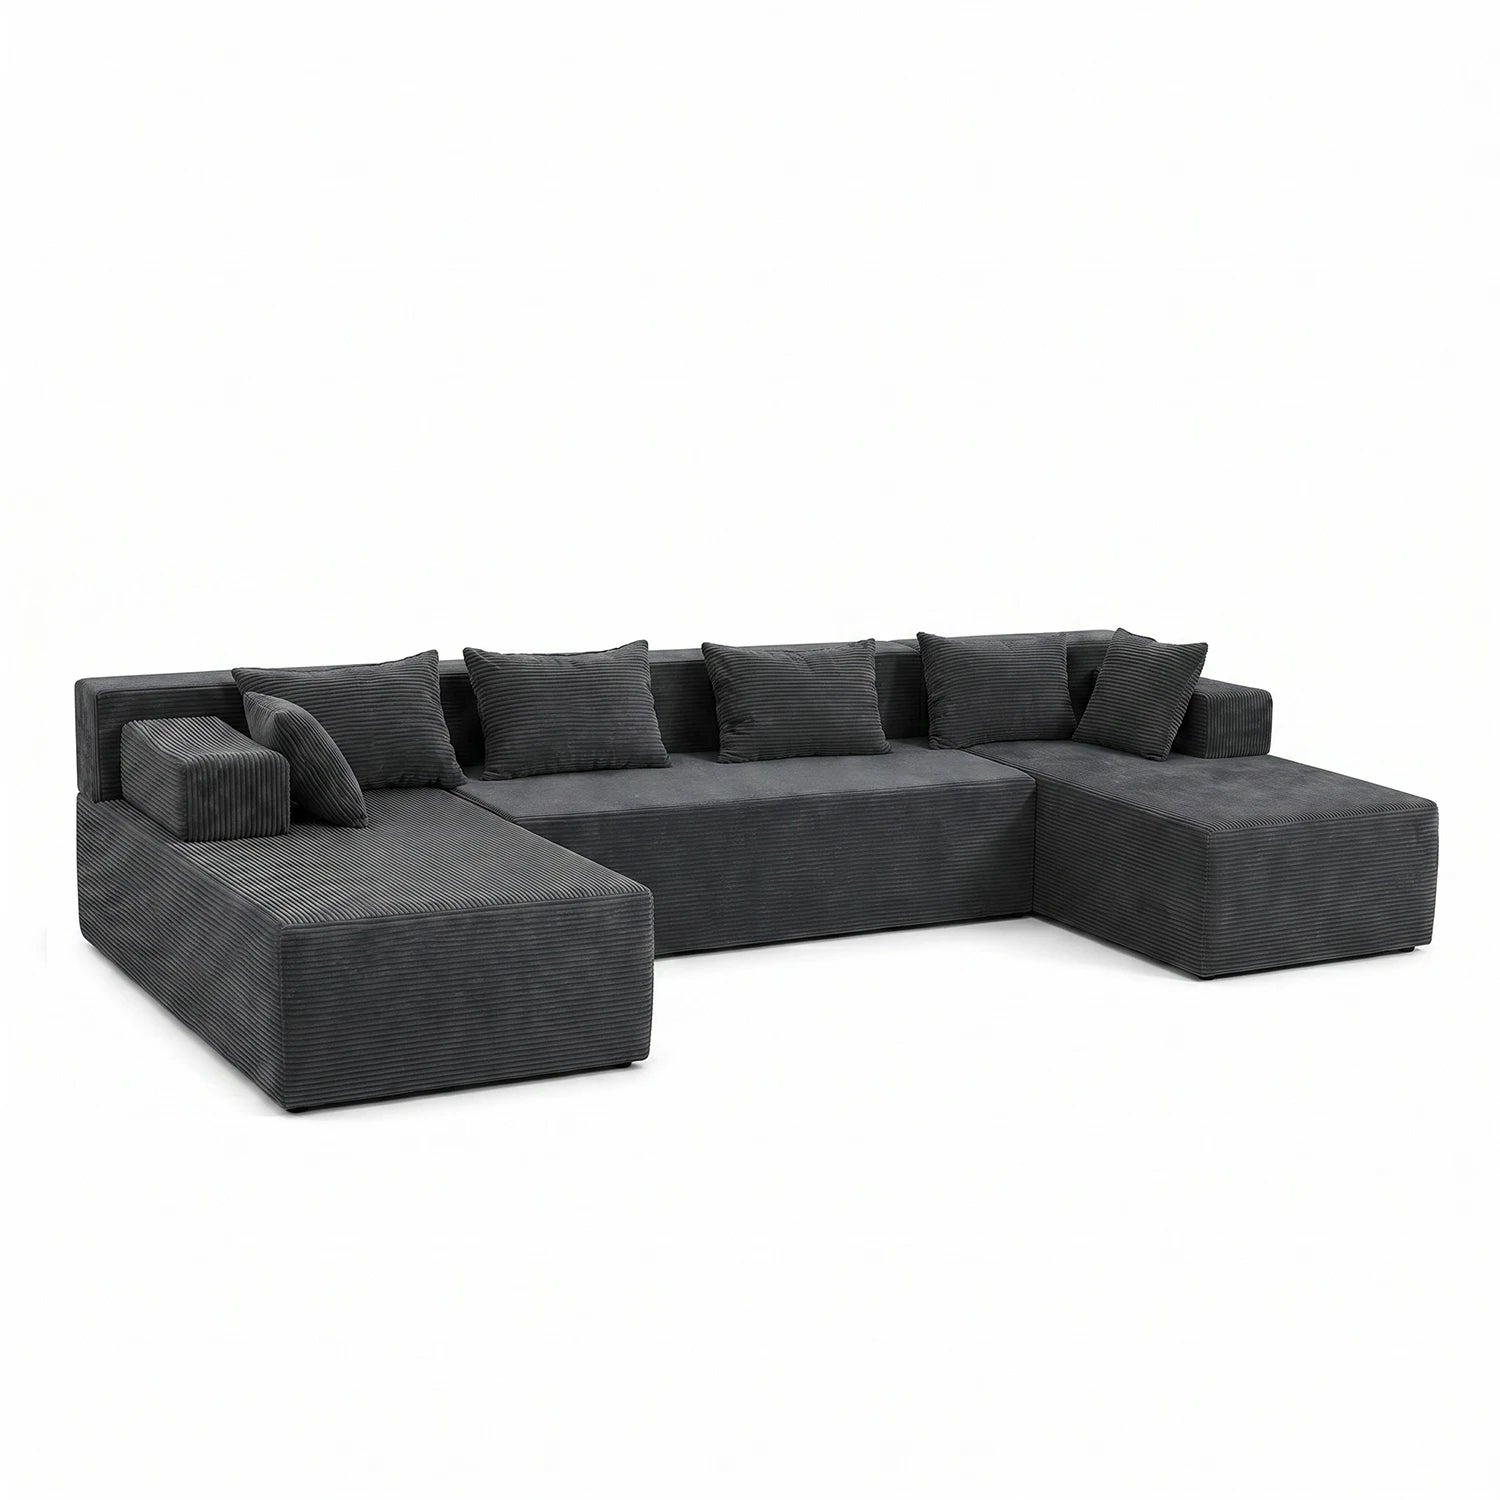
With the right measurements, a modular layout can help buyers compare more than one arrangement before deciding. That planning flexibility is useful only when the room still has usable paths. A practical way to plan is to test the main route first, which makes the decision clearer before you move every piece.
Who should reconsider
Choose a different option if you need a fixed upright sofa, if your room cannot support a 65-inch depth, or if you need detailed module dimensions that are not listed in the provided facts. Also review replacement modules, replacement covers, and exact box-size details if those details are important to your decision.
Missing information
Review current box-size details, policy details, replacement-part availability, and whether the stated 1500-pound capacity applies to the full sofa in every configuration. If you plan to use a sleeper-sofa-style arrangement, check whether that use matches your expectations.
If your room measurements and preferred layout work for the 65-by-103-inch footprint, you can review the current dimensions, color, and product details on the MONVANE L-Shaped Modular Couch page before you decide.

FAQ
How do you arrange modular couch pieces?
Start with the room's main use, mark the full footprint, place the L-shape around the focal point, then adjust the ottoman so it supports lounging without blocking paths.
Where should an L-shaped couch go in a living room?
It usually works well against a wall or in a corner where the long side anchors the room and the short side does not block the main walkway.
Can this couch work in a guest room or home office?
It can be planned for those rooms if the 65 by 103 inch footprint leaves access to doors, beds, desks, and storage.
What should buyers avoid when rearranging the pieces?
Avoid unsupported configuration claims, blocked walkways, and layouts that depend on dimensions not listed in the provided facts.
What should be checked before choosing a room layout?
Review box-size details, current product details, replacement-part availability, and whether the weight capacity applies to the setup you plan to use.
Final buyer checklist
- Choose the room's main job first.
- Mark the full 65 by 103 inch footprint.
- Keep doorways, desks, beds, and media furniture accessible.
- Use the ottoman to support the room use, not block it.
- Treat the product-fact sleeper setup as an occasional layout option, not a bed promise.
- Review unresolved box, replacement, and capacity details on the MONVANE L-Shaped Modular Couch page while deciding.