Buying Guide
How to Arrange Seating for Movie Night and Guests
Plan screen views, clear walkways, flexible guest chairs, and an overnight zone with a practical seating layout for multipurpose rooms.
On this page
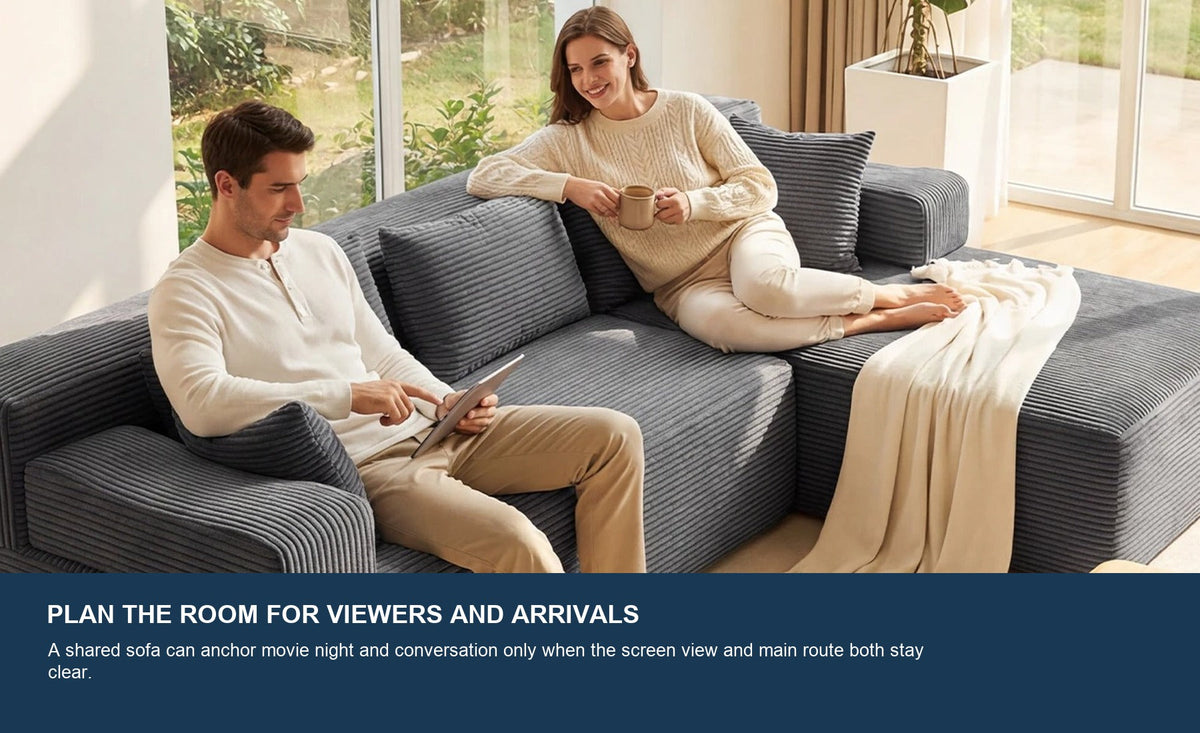
Shared seating works for movie night and conversation only when the screen view and the approach stay clear.
This guide is for a household arranging one living room, media room or multipurpose guest room for regular viewing and occasional visitors. The primary task is not to maximize the number of chairs. It is to give the usual viewers a natural screen position while every guest can enter, sit, set down a drink and leave without crossing the main viewing line.
The plan is sofa-type neutral: it works with a straight sofa, loveseat, L-shaped sectional or modular anchor. A current Monvane L-shaped modular couch appears later as one measured example, not as the only solution. Screen size, room geometry, door swings, household mobility and the exact furniture dimensions still control the final arrangement.
Start with three non-negotiable anchors
Begin with the parts of the room that are hardest to change. Mark the screen or projector wall, the main path between the door and the next room, and the full outside footprint of the anchor sofa. Do this before placing a coffee table, floor lamp or overflow chair.
- Screen anchor. Test the view from each regular seat. A primary viewer should not need to hold a turned position for the whole movie.
- Route anchor. Protect the path people actually use—from the entry to the seats, kitchen, hall or patio—not the path that looks clean only in a floor-plan app.
- Sofa anchor. Tape the exact overall width and depth, including the chaise, return, arms and any section that projects beyond the main seat line.

Build the seating plan in six steps
Use painter’s tape or removable floor markers. If several people use the room regularly, ask each one to walk the test instead of approving the plan from a drawing alone.
- Mark the screen line. Record the screen center, media cabinet depth and any door or drawer that opens into the room.
- Tape the complete anchor footprint. Use the exact outside dimensions of the sofa, sectional, chaise or modular layout.
- Protect one main route. Monvane uses 30 inches or more as a planning target; add space when the household, doorway or local requirement needs it.
- Assign seat roles. Give regular viewers the primary positions, use acceptable-angle seats as secondary positions and treat extra chairs as optional.
- Add tables and lighting last. Keep the planned seat-to-coffee-table gap and make sure cords, lamp bases and side tables do not narrow the route.
- Rehearse a full visit. Enter with coats or snacks, sit in every position, stand up, dim the lights, visit the kitchen and leave the room.

Place extra chairs and tables without breaking the route
Overflow seating should solve a named problem. One angled chair can create a conversation partner and a secondary screen view; two large chairs placed only for symmetry may erase the entry path. Test the least mobile or least familiar guest route, not only the route the household already knows.
| Element | Best starting position | Pass condition | Move or remove when |
|---|---|---|---|
| Guest chair | Angled toward the anchor sofa with a usable screen view | Guest can sit and leave without crossing knees or the table | Its back or legs enter the main route |
| Coffee table | Inside the seating group, not inside the approach | Monvane's 16–18-inch planning gap remains usable | People must turn sideways or step over the corner |
| Side table | Beside a secondary seat or chaise | Drinks are reachable without filling the center | The table blocks an arm, outlet or exit path |
| Floor lamp | Behind or outside the main movement line | The base and cord stay outside the walk test | The cord creates a crossing point in low light |
A chair does not have to face the screen squarely to be useful. It can be a secondary seat for conversation before the movie and an acceptable-angle seat during the movie. If its viewing position requires sustained twisting, label it conversation-only instead of pretending every seat has the same job.

Switch from movie mode to guest conversation
A resilient room should reset in a few small moves. Keep the anchor sofa and screen relationship stable. Rotate or pull in the guest chairs, shift one small table, bring up the room lighting and clear blankets or floor cushions from the route. The room becomes more social without rebuilding the whole layout.
- Movie mode. Prioritize direct views, dimmable ambient light and a snack route that does not pass between the screen and primary seats.
- Guest mode. Angle secondary chairs toward the sofa so conversation forms a loose circle; keep the open side of the group facing the entrance.
- Reset rule. Store only the pieces that truly move—folding chairs, a small tray, floor cushions or bedding—in a place that can be reached without emptying a closet.
The trade-off is deliberate. A room optimized for a perfectly centered screen view may feel formal in conversation; a complete conversation circle can create weaker side views. Protect two or three strong viewing positions, then let the guest layer balance the second use.

Plan overnight visitors as a second footprint
If the room sometimes hosts overnight visitors, plan the sleep state separately from the seating state. Do not assume that a deep sofa, chaise or modular surface is a bed. Count a sofa as a sleep surface only when the exact product page identifies the sleeping mode and publishes the dimensions or instructions needed for that use.
Otherwise, reserve a temporary sleep zone for the household’s chosen guest bed, air mattress or other appropriate solution. Tape that footprint, preserve the route to the door and bathroom, identify where bedding will be stored, and confirm that the morning reset does not trap the guest’s belongings behind the anchor sofa. This absorbs the useful planning task from the older guest-room layout article without making an unsupported sleep-comfort promise.
- Night path. A guest should be able to reach the door and bathroom without stepping over a table, cord or another sleeper.
- Bedding location. Store sheets, pillows and blankets close enough that the sleep setup does not require moving the anchor furniture.
- Morning reset. Decide where the temporary sleep surface and bedding go before buying additional chairs or tables.
Compare current sofa-bed formats only when an overnight function is required
Apply the method to one current Monvane example
The current Monvane L-Shaped Modular Couch page lists a 103-inch-wide by 65-inch-deep by 30-inch-high outside footprint. It also lists a 27.5-inch seat depth, 16.5-inch seat height, 10-inch armrest width, four-seat capacity, two packages and no tool-based assembly. These are exact facts for the named current product, not universal sectional dimensions.
| Current fact | Published value | Layout consequence |
|---|---|---|
| Overall footprint | 103"W × 65"D × 30"H | Tape the complete L, not only the wall run |
| Seat depth / height | 27.5" / 16.5" | Check personal sitting fit; do not infer room depth |
| Listed seating capacity | 4 | Provide separate overflow seating for guests beyond four |
| Armrest width | 10" | Include arms when protecting side routes and tables |
| Delivery / setup | 2 packages · no tools required | Keep staging space and verify the delivery route |
The four-seat listing prevents a common planning error: counting every visible horizontal surface as an independent guest seat. Use the published capacity as the product-page reference, then provide movable overflow chairs when the planned group is larger. Seat depth describes sitting geometry; the 65-inch overall depth controls the room footprint.

Current product source: Monvane L-Shaped Modular Couch
Run one simple wall-width check
Suppose a room gives you a 12-foot, or 144-inch, wall-to-wall span for the sofa and a side approach. A 103-inch sofa run plus a 30-inch main route uses 133 inches, leaving 11 inches on that axis. That reserve must absorb baseboards, imperfect walls and any side clearance; it cannot also hide a door swing or large table. If those items occupy the same axis, the layout must change.
Do not add every room zone into one equation. A coffee table may sit inside the open area of an L, while a main route may run beside rather than in front of the sofa. Stack only the footprints that physically share the same line, then inspect the full taped plan for intersections.

Room-planning source: Monvane Sofa Sizes & Room Fit Guide
Choose the layout that matches the room constraint
| Room constraint | Start with | Reject or revise when |
|---|---|---|
| One clear screen wall | Anchor the sofa to the screen, then add angled guest chairs | The strongest chair position blocks the only route |
| Entry beside the seating zone | Keep the open side of the group facing the entry | Guests must walk behind a screen or across the chaise |
| Open-concept room | Use the sofa back or L return to define the lounge edge | The layout cuts off the kitchen, dining or patio route |
| Multipurpose guest room | Protect a separate overnight footprint before adding tables | The sleep setup requires moving the anchor sofa |
Avoid the layout failures that appear only in use
- Designing from a single photo angle. A styled image cannot confirm screen view, door swing or the path behind the camera.
- Calling every seat equal. Primary, secondary and conversation-only seats can coexist; label them honestly.
- Adding a coffee table before protecting the route. The table gap does not replace the separate main walkway.
- Counting overflow chairs without storage. A movable chair is only flexible when it has a realistic place to go.
- Promising overnight use from sofa depth alone. Verify the exact sleeping function and open dimensions or reserve a separate sleep zone.
- Skipping the low-light walk test. Cords, table corners and floor cushions become harder to see during a movie.
Movie night and guest seating FAQ
Should every seat face the screen directly?
No. Give regular viewers the most direct positions and let some guest chairs serve as acceptable-angle or conversation seats. If a person must keep the head or torso turned for the entire movie, do not label that position a primary viewing seat.
How much space should stay between the sofa and coffee table?
Monvane’s room guide uses 16–18 inches between the seating edge and coffee table as a planning target. Test the exact table corners, sofa projection and household movement. The coffee-table gap is not a substitute for the separate main walkway.
How wide should the main path be?
Monvane uses at least 30 inches as a room-planning target for the main route. A household may need more because of door geometry, mobility, local requirements or high traffic. Measure the narrowest real point, including chair backs, arms, lamp bases and open doors.
Is an L-shaped sofa always best for movie night?
No. An L shape can create several shared seats, but its return or chaise can block the approach in a narrow room. A straight sofa plus movable chairs may provide better views and easier guest flow. Approve the exact footprint, not the category name.
Can a guest-room couch replace a guest bed?
Only when the exact product is designed and documented for the sleeping use you expect. A deep seat or chaise does not by itself establish a suitable sleep surface. Check the product’s open sleep dimensions, mechanism, instructions and intended frequency, or plan a separate temporary sleep zone.
Choose a layout the room can repeat
A useful movie-night room does not need every seat to do every job. Protect the direct views and main route, then use movable chairs, one small table and an intentional storage plan to support guests. Tape the exact footprints, rehearse all three operating modes and reject a plan that depends on shifting the anchor sofa for every visit.
Check the current L-shaped modular dimensions · Open the Monvane room-fit guide · Compare current modular layouts
Sources and methodology
Current Monvane product facts and room-planning figures were checked on August 4, 2026 against the linked first-party pages. The article consolidates the useful room-path and overnight-zone task from the older guest-room couch layout page, while keeping product-specific sleeping claims outside this general seating guide. Real Monvane imagery is used only for visible layout and shared-use context. Editorial diagrams are illustrative and not to scale; planning targets are not building-code, accessibility or universal comfort guarantees.