Buying Guide
What to Measure Before a Boxed Modular Sectional Delivery
Measure doors, halls, elevators, stairs, turns, and staging space before a boxed sectional arrives, then compare every checkpoint with each package.
On this page
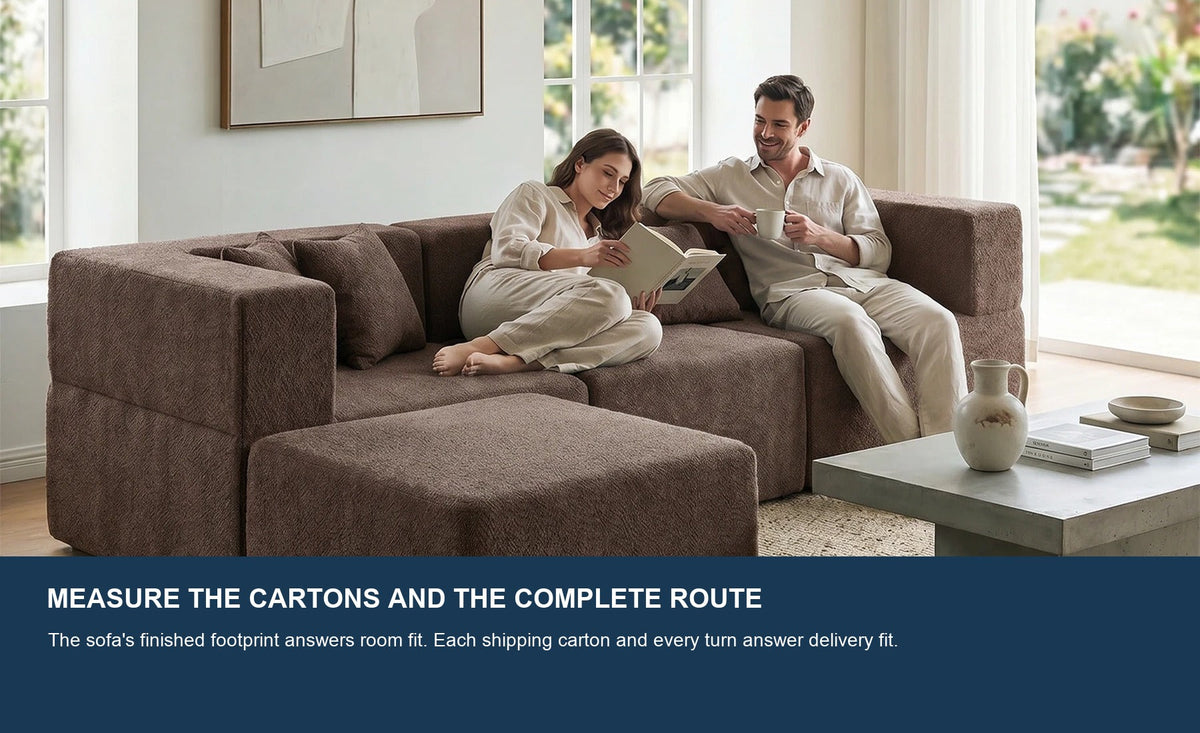
The finished sectional shows room fit; the cartons and complete route determine whether it can reach the room.
This guide is for a buyer who has chosen a boxed or compressed sectional and needs to decide whether every shipping carton can travel from the delivery handoff point to the final room. It covers the purchase-stage measurements and decision record. It does not replace product-specific handling instructions or a professional mover’s route assessment.
Keep two questions separate. Assembled dimensions answer whether the sofa fits the room after setup. Package dimensions answer whether the cartons fit through the building before unboxing. A ‘yes’ to one question does not answer the other.
Start with package data, not the finished sofa
Ask for a carton record tied to the exact product, configuration, material, and variant you plan to buy. Package count and box dimensions are product facts, not category averages. Do not divide the assembled size or total product weight by the number of boxes.
| Confirm for every carton | Why it changes the delivery decision |
|---|---|
| Length × width × height | Tests openings and all permitted carrying orientations |
| Individual carton weight | Determines the handling team and any building or service limits |
| Package count | Sets tracking, staging, and possible split-arrival needs |
| Orientation / handling limits | Shows whether the carton may be tilted, rotated, or laid on a side |
| Delivery handoff and service scope | Defines where your measured route begins and who moves the carton |
Save the source and date beside the measurements. If the product page, seller, or carrier gives conflicting numbers, pause rather than averaging them. Ask for the current package record in writing.

Create one package-to-route worksheet
Walk the route in delivery order and record the narrowest usable value at each checkpoint. Use one row per real obstruction. A long lobby that contains a radiator and a sharp turn needs separate rows for the straight segment and the turn.
| Checkpoint | Clear dimensions to record | Also note | Result for each carton |
|---|---|---|---|
| Handoff / gate | Width, height, steps, slope | Parking, curb, access hours | Pass / pause / change |
| Door | Clear W × H; opposite wall | Hinge, handle, closer, threshold | Test permitted orientations |
| Hall / corner | Narrowest W × H; both turn legs | Fixtures and diagonal pivot space | Confirm approach and exit |
| Elevator | Door W × H; cabin W × D × H | Lobby, booking, padding, service rules | Carton fits door and cabin |
| Stairs / landing | Clear W, headroom, landing W × D | Rails, posts, ceiling slope, turns | Mover confirms the route |
| Final-room door | Clear W × H; approach | Door swing and next wall | Carton can straighten |
| Staging area | Floor area for all cartons | Open exit, packaging, recovery zone | No route blockage |

Measure the route from outside to inside
Use a rigid tape measure or laser for the building, record inches consistently, and photograph the points that are difficult to describe. Recheck any close measurement with a second person before comparing it with the package record.
- Begin at the actual handoff. Confirm whether the carrier stops at the curb, building entrance, lobby, elevator, or residence door. Measure gates, ramps, exterior steps, and the path from the vehicle.
- Measure every door as used. Open it fully, record the narrowest clear width and height, and include handles, hinges, closers, thresholds, security gates, and the wall immediately beyond the opening.
- Record halls and 90-degree turns separately. Measure the narrowest hallway width and ceiling height, then both legs of each corner and the space available for the carton to pivot.

- Measure the elevator door and cabin. Record clear door width and height, interior width, depth, and height, plus lobby space on both floors. Confirm reservations, loading rules, and protective-pad requirements with management.
- Measure stairs at their true restrictions. Record the narrowest clear width, vertical headroom, landing width and depth, and every switchback. Include rails, posts, low ceilings, light fixtures, and sloped walls.

- Repeat the test at the final-room entrance. Interior doors are not guaranteed to match the main entry. Measure the approach, swing, opposite wall, and the space needed to straighten the carton inside.
- Reserve staging space before delivery day. Mark where every unopened carton, removed packaging, and expanding module can sit while the delivery and exit route remains open.
Test each carton against every checkpoint
For a straight opening, compare the carton’s cross-section with the clear width and height in each orientation the seller or carrier permits. Then test the carton’s longest side against the approach, pivot, and exit space. Passing the door face alone is not enough.
- Pass. Every carton has confirmed dimensions and weight, clears every checkpoint with the agreed handling margin, and can approach, pivot, and exit without an unapproved change.
- Pause. The numbers are positive but close, a turn depends on tilting, individual weights are missing, or service and building rules are not confirmed.
- Change the plan. A carton exceeds a clear opening, cannot rotate at a turn, exceeds a service rule, or would require removing a door, rail, or fixture without prior authorization.

Use current product facts without overreaching
The current Monvane L-Shaped Modular Couch page lists an assembled size of 103 inches wide by 65 inches deep by 30 inches high. It also lists two packages and no tools required for setup. Those facts apply to the named current product and help separate the final room plan from the delivery record.
| Confirmed on the current page | Still required for a delivery decision |
|---|---|
| Assembled footprint: 103"W × 65"D × 30"H | Carton 1 length × width × height and weight |
| Number of packages: 2 | Carton 2 length × width × height and weight |
| No tools required for setup | Permitted carton orientations and handling limits |
| Compressed delivery / natural expansion | Current handoff, tracking, building, and recovery instructions |
The visible product specifications reviewed on August 4, 2026 do not publish the individual carton dimensions or weights. That gap is not permission to estimate. Confirm the package record before ordering when any checkpoint is tight.
Current product and setup sources: L-Shaped Modular Couch · Setup & Delivery
Plan the staging and unboxing area
Monvane’s current setup page tells buyers to clear a path, move the cartons into the room, open the product in the chosen room, and allow it to expand. Keep packaging until you are sure you will keep the sofa. Follow the exact product instructions for unboxing, arrangement, recovery, and issue reporting.
Multiple cartons create a trade-off. Each box may be easier to route than one finished sectional, but the order needs more tracking and staging space. Do not open the first carton in a lobby or narrow hall if the discarded packaging will block the second carton or a required exit.

Pause before checkout when the route is unresolved
- The seller cannot confirm every carton’s dimensions, weight, count, or permitted orientation.
- The plan works only if a door, handrail, closer, gate, or fixture is removed without written permission and an agreed reinstatement plan.
- A box fits the doorway face but lacks space to approach, pivot, straighten, or continue to the next checkpoint.
- Elevator reservations, service access, weight limits, delivery hours, or carrier handoff terms are still unknown.
- There is no place for all cartons and packaging without blocking an exit, shared hall, or household path.
A professional mover can review close turns and handling, but a mover cannot repair missing product data or override building rules. Resolve those facts first, then ask the mover to evaluate the measured route and actual cartons.
Avoid the measurement mistakes that create delivery-day surprises
- Using assembled dimensions at the door. The shipping carton—not the finished sofa footprint—is the object moving through the route.
- Measuring frame to frame. Hardware, trim, thresholds, and a partially opening door reduce the usable opening.
- Stopping after the main entrance. The smallest restriction may be the elevator door, stair landing, interior corner, or final-room entrance.
- Assuming two boxes are equal. Confirm each package independently; equal package count does not imply equal dimensions or weight.
- Treating zero clearance as a pass. Real handling needs control and space; agree on a margin instead of relying on exact equality.
- Reading ‘no tools required’ as ‘no setup planning.’ Cartons still need to be received, staged, opened, positioned, and allowed to recover according to the exact instructions.
Sectional delivery measurement FAQ
How do I measure a doorway for a boxed sectional?
Open the door as it will be used and measure the narrowest clear width and height. Include hinges, handles, closers, thresholds, gates, and trim. Then measure the approach and opposite-wall distance on both sides so the carton has room to enter, pivot, and continue.
Do I need the sofa dimensions or the package dimensions?
You need both, for different decisions. The assembled width, depth, and height test final placement. Each carton’s length, width, height, and weight test the delivery route and handling plan. Never substitute one set for the other.
What should I do if package dimensions are unavailable?
Pause the order when the route is close. Ask the seller or product support to confirm every carton in writing for the exact variant. If the information cannot be verified, choose a configuration with confirmed packaging or use a delivery option that includes a documented route assessment.
Does a modular sectional automatically fit through a narrow door?
No. Modules may be smaller after unboxing, but the sealed shipping cartons control the delivery route before they reach the chosen room. Confirm carton dimensions, permitted orientations, turns, vertical access, and staging space for the exact product.
Can I plan on removing a door or handrail?
Only after the property owner or building manager authorizes it and a qualified person confirms removal, safe handling, and reinstatement. Do not make an order depend on an unapproved alteration or assume the carrier will perform it.
What if the cartons arrive separately?
Keep the order and tracking records available, reserve staging space for the complete package count, and avoid final arrangement until all required pieces are present. Confirm current shipment and handoff details with the seller or carrier before delivery.
Make delivery a measured decision
A boxed sectional is ready for checkout only when every carton has a confirmed record and every checkpoint has a workable route. Measure the usable openings, turns, elevator or stairs, final-room entrance, and staging area; then document the result as pass, pause, or change the plan. If a close route depends on guesswork, resolve it with the seller, building manager, carrier, or mover before the sofa ships.
Check the current L-shaped modular specifications · Open setup and delivery guidance · Compare current modular configurations
Sources and methodology
Current Monvane product, setup, shipping, collection, and room-fit pages were checked on August 4, 2026. Exact product facts are limited to the named current page; missing individual carton measurements are recorded as a fact gap, not estimated. Route diagrams are editorial and not to scale. They do not replace product instructions, building rules, carrier service terms, or a professional mover’s assessment of a close or complex route.