Explore Our Stories
L-Shaped Sectional Sofa for Small Living Rooms: Layout, Size, and Buying Guide
Choose an L-shaped sectional for a small living room by comparing exact footprints, return direction, walkways, seating feel, and a full floor-tape test.
On this page
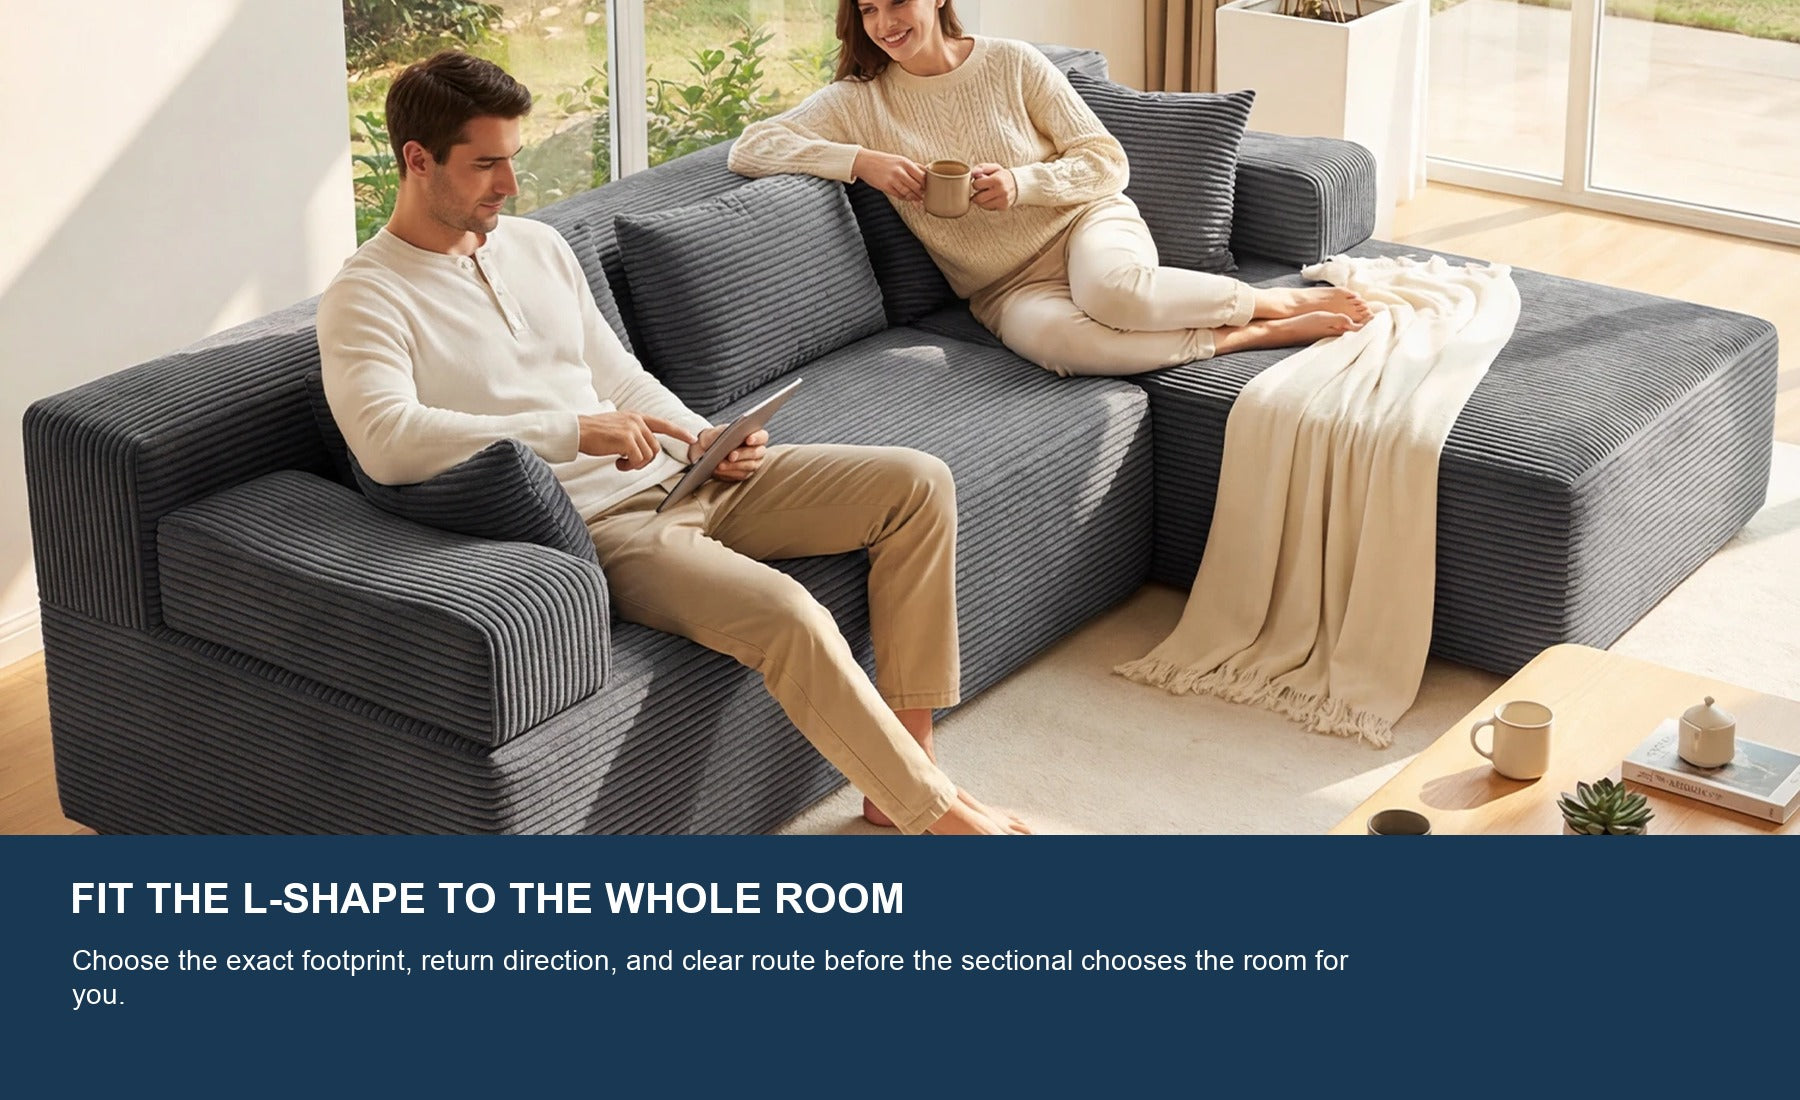
A compact-looking room still needs an exact footprint, a supported return direction, and a usable route.
This guide is for the purchase-stage decision: whether one exact L-shaped sectional fits a small living room and which supported orientation makes the room usable. It does not replace a complete delivery-route check, a general explanation of sectional types, or the exact product drawing and setup instructions.
Start with the dimension or room function that cannot move. That may be a doorway, a 30-inch main path, a radiator, the only television wall, or the need to pull out a dining chair. The sectional must adapt to those fixed conditions; the room should not be judged from an empty photo or the word “small.”
Use four gates to decide whether the L shape fits
A sectional passes only when all four gates work at the same time. Width alone can pass while the return blocks the room, and a clear floor plan can still fail when a door or drawer cannot open.
| Gate | Question to answer | Evidence to record |
|---|---|---|
| 1 · Footprint | Does the exact outside width and maximum return depth fit in one supported orientation? | Product W × D × H, floor tape, fixed obstructions |
| 2 · Movement | Does one continuous main route remain usable around the full L? | Narrowest path, approach to seats, table gap |
| 3 · Room operations | Can doors, drawers, windows, vents, and nearby furniture still work? | Door arcs, pullout zones, chair movement, airflow |
| 4 · Daily use | Do the return, seat dimensions, viewing angle, and household habits make sense? | Seat test, lounging side, conversation and guest modes |
Mark each gate pass, adjust, or fail. An adjustment can mean changing the supported orientation, moving the coffee table, or choosing a shallower exact model. A failure means the current configuration should not advance to checkout.

Compare exact footprints before choosing a configuration
For room fit, width is the longest outside side and depth is the farthest point of the return from the back of the sofa. Height affects windows, sight lines, and wall features. Seat depth and seat height answer a different question: how the seating may feel after the outside footprint passes.
Current Monvane pages checked on August 4, 2026 show more than one relevant footprint. Keep every number attached to its named product or planning example. Do not combine the 103-inch width from one model with the 69.3-inch depth from another.
| Named current product / example | Overall W × D × H | Listed seat depth | Listed seat height |
|---|---|---|---|
| L-Shaped Modular Couch | 103" × 65" × 30" | 27.5" | 16.5" |
| L-Shaped Sectional Couch · Corduroy | 103" × 65" × 30" | 26" | 16.5" |
| Cushioned Modular Sofa · 4 Seats | 106" × 69.3" × 33.5" | Verify exact PDP | Verify exact PDP |
The third row is a separate four-seat planning example from the current Monvane room-fit guide. Its 106-by-69.3-inch footprint is not a universal L-shaped sectional size. Recheck every selected product page on upload and purchase day because variants and specifications can change.
Current product and planning sources: L-Shaped Modular Couch · L-Shaped Sectional Couch · Monvane Sofa Size Guide

Choose the return direction before the wall position
The return is the projecting leg of the L. Give it one primary job before moving the sofa on a floor plan: daily lounging, an extra conversation seat, a boundary between zones, or flexible ottoman space. If the return has no job, it can consume the most valuable circulation area without improving how the room works.
Test the supported return direction toward the quieter side of the room, away from the main entry-to-seat route. Then test the alternative only if the exact product page and configuration confirm it can be rearranged that way. Modular sections can offer flexibility, but that wording does not automatically prove that every product can mirror left to right.

Test five L-shaped layouts against the room’s job
A layout name is a starting pattern, not proof of fit. Place the full taped footprint, then test the room operation that the layout is supposed to support.
| Layout pattern | Works best when | Reject or adjust when |
|---|---|---|
| Corner anchored | One clear corner holds both outside edges and the room needs an open center | Curtains, outlets, a vent, or a door are trapped behind the sofa |
| Long-wall anchored | The long side uses the room’s least interrupted wall | The return pinches the only cross-room route |
| Floating divider | The back can separate living and dining zones without blocking entry | The rear path becomes too narrow or visually cluttered |
| Focal-point centered | Most seats have a workable view and conversation angle | The room is forced into one function or neck-turning seats dominate |
| Compact corner | A smaller exact footprint keeps door and table zones usable | The sectional fills the floor tape but leaves no operating space |

For movie night, test sight lines from the return and the inside corner, not only the center seat. For guests, keep the entry route open and provide reachable drink surfaces without filling the table gap. For a multipurpose room, assign any ottoman or movable chaise section a named parking zone in both everyday and expanded modes.
Protect the relationships that make the room usable
Monvane’s current room-planning guidance uses at least 30 inches for a main walkway, 16–18 inches between the seating edge and a coffee table, and 2–6 inches behind the sofa where the layout allows. These are planning targets, not building-code or accessibility guarantees. Door swings, mobility needs, high traffic, and local requirements may need more space.
| Zone to tape | Planning check | What can invalidate it |
|---|---|---|
| Main route | Start with 30"+ where applicable | Door arc, turn, mobility need, household traffic |
| Seat to coffee table | Start with 16–18" | Reclining posture, table shape, sharp corners, route overlap |
| Behind sofa | Consider 2–6" when possible | Baseboard, outlet, curtain, vent, wall protection |
| Nearby furniture | Tape its full operating zone | Dining-chair pullout, cabinet door, desk chair |
Measure the narrowest part of the route after adding the sectional, table, and all operating zones. A path that is wide only in the middle does not compensate for a pinch point at the return tip or doorway.

Compare sitting feel after the footprint passes
Two products with the same 103-by-65-inch outside footprint can list different seat depths. The current L-Shaped Modular Couch lists 27.5 inches, while the current corduroy L-Shaped Sectional Couch lists 26 inches; both list a 16.5-inch seat height. Those numbers apply only to the named current pages checked for this guide.
Seat depth can change how upright or lounge-like a seat feels, but body height, cushion compression, back cushion thickness, and posture still matter. Compare the listed dimensions with a sofa or chair the household already understands. A number is a comparison point, not a comfort or mobility guarantee.
| Record from the exact page | Why it matters after room fit | How to compare |
|---|---|---|
| Seat depth | Leg support and upright-versus-lounge posture | Measure a familiar seat the same way |
| Seat height | Sitting position and transition to standing | Test a known seat at a similar height |
| Usable seat width | Real two-, three-, or four-person capacity | Separate inside seat space from outside width |
| Arm and back design | Usable room, support, and sight line | Review exact photos and dimensions |
| Upholstery and care | Daily feel, cleanup, and visual weight | Use current material and care instructions |
| Module / connector plan | How the approved layout stays together | Confirm exact included sections and setup |
Run a five-step floor-tape test
Use painter’s tape and removable paper labels. If possible, leave the test in place for a normal day so the household can experience the layout instead of inspecting an empty rectangle for a few minutes.
- Fix the exact product and supported orientation. Save the current plan view, overall dimensions, module list, and the side of the return as shown in the product evidence.
- Tape the complete outside L. Mark the longest width and maximum return depth from their true outside edges, not from the seat cushions or imagined module centers.
- Add every shared zone. Tape the table, main walkway, wall gap, door arcs, drawers, chair pullout, vents, curtains, and any second position for a movable ottoman.
- Act out daily use. Enter the room, carry a basket, open doors, pull out chairs, sit in the inside corner and return, watch the focal point, and host the room’s expected guest mode.
- Decide and record the result. Mark each of the four gates pass, adjust, or fail. Photograph the approved tape, note the exact product URL and check date, and keep unresolved delivery questions separate.

Choose another sofa format when the L still fails
- The return blocks the only continuous route in every supported orientation.
- A door, drawer, window, vent, or essential piece of furniture cannot operate with the full outside footprint.
- The room is long and narrow or interrupted by several doorways, so a straight sofa and movable chair preserve more flexibility.
- The household prefers a seat depth, height, or upright posture that the exact passing model does not provide.
- The final layout passes, but one or more shipping cartons still lack a verified route to the room.
A straight sofa, loveseat, or smaller modular configuration is not a downgrade when it restores movement and daily use. Compare alternatives only after writing down the specific gate the L-shaped option failed.
Avoid common small-room sectional mistakes
- Measuring only the long wall. The maximum return depth and the space around its tip often control the plan.
- Assuming “modular” means fully reversible. Confirm the exact supported plan view, module list, arms, and connectors.
- Pushing the sofa into a corner by default. A corner can hide outlets, trap curtains, or create a worse route than a floating layout.
- Using a styled photo as scale evidence. Lens, cropping, and an unknown room size can make the footprint appear smaller.
- Calling an ottoman movable without giving it a second home. Its alternate position still needs a taped parking zone.
- Treating final room fit as proof of delivery fit. The assembled footprint and the sealed shipping cartons answer different questions.
- Copying an old size, seat height, or recovery time into a current purchase. Recheck the selected product and setup instructions instead of combining legacy facts.
L-shaped sectional small-room FAQ
Can an L-shaped sectional work in a small living room?
Yes, when one exact outside footprint fits in a supported orientation, a continuous route remains usable, room features still operate, and the seat dimensions suit the household. The room’s label does not decide; the complete taped plan does.
What dimensions matter most for an L-shaped sectional?
Start with overall width, maximum return depth, and overall height for room fit. Then compare seat depth, seat height, usable seat width, arms, and module arrangement for sitting and configuration. Keep every value tied to the exact product.
Which way should the sectional return face?
Usually toward the quieter side of the room, where it can support lounging or define a zone without pinching the main entry-to-seat route. Test only orientations the exact product supports, and use its plan drawing instead of relying on left/right wording.
How much walkway should I leave around the sectional?
Monvane’s current planning guide uses at least 30 inches for a main walkway. Treat that as a starting target, not a code or accessibility guarantee. Doors, turns, mobility needs, and household traffic may require more.
How far should a coffee table be from an L-shaped sofa?
The current Monvane planning guide uses 16–18 inches from the seating edge as a starting range. Tape the actual table shape and confirm that the gap does not overlap the room’s only route or create a sharp-corner conflict.
Is a 106-inch sectional the standard Monvane L shape?
No. Current pages reviewed for this guide include 103-by-65-inch L-shaped products and a separate 106-by-69.3-inch four-seat planning example. Choose from the exact current product page rather than treating either footprint as a universal standard.
Does a modular sectional always have a reversible return?
No. Modular describes separate sections, but the supported arrangements still depend on the exact modules, arms, connectors, and product instructions. Confirm the plan view for the selected configuration before taping both sides.
Make the small-room fit decision
Choose the L-shaped sectional only after one named product passes all four gates: its full outside L fits, movement remains continuous, the room still operates, and daily sitting and lounging make sense. Save the approved orientation and floor-tape record, then complete a separate package-to-route check before checkout. When any result depends on a category average, an unsupported mirror image, or a missing product fact, pause and verify it.
Compare current L-shaped sectionals · Open the Monvane Sofa Size Guide · Measure the sectional delivery route
Sources and methodology
Current Monvane L-shaped product, collection, room-fit, and setup pages were checked on August 4, 2026. Product dimensions are limited to the named current page or named planning example; conflicting legacy figures were not blended. Planning clearances are guidance, not code statements. Editorial diagrams are illustrative and not to scale. Five overlapping legacy articles were reviewed for useful questions about chaise or ottoman use, four-piece layouts, movie-night flow, return direction, and the 106-inch example; unsupported or outdated claims were not carried forward.