

Buying Guide
What to Measure Before Buying a Couch for a Living Room
Measure the usable room, complete couch footprint, remaining walking space and delivery route. Use clear measuring points and worked examples before buying.
On this page
Before buying a couch for a living room, measure the usable room, the couch's complete outside dimensions, the space left for people and other furniture, and the delivery route. A long enough wall is only one check. Record width, depth and height; for an L-shaped couch, also map the projecting return. Then tape the shape on the floor and test the room with doors open and furniture in use.
Keep three questions separate: will it fit in the room, will the room still work around it, and can it reach that room? Here is what to measure for each one.
Measure the usable living room, not just the wall
Start with a rough floor sketch, a tape measure and the dimensions of furniture you intend to keep. You do not need a perfect scale drawing; you need the obstacles that reduce the usable space.
| Measurement | Where to measure | What the number tells you |
|---|---|---|
| Usable wall length | Between the trim, radiator, cabinet, curtain or other limits beside the intended couch | Maximum available width before adding side tables or access at either end |
| Available floor depth | From the intended back of the couch to the nearest opposite fixed obstacle | How much space must hold the couch, table and any route on that line |
| Door and drawer movement | Trace the full swing or extension, including handles | Floor area that cannot also be occupied by the couch or a table |
| Window and fixture height | Floor to windowsill, low shelf or other fixture behind the couch | Whether the back blocks access or the intended view |
| Existing furniture | Actual table, console, desk and chair footprints; include a chair pulled out for use | What remains available when the living room is occupied |
Mark outlets, vents and controls that need access. Measure at the height where an obstruction matters: a baseboard can hold the sofa away from the wall, while a projecting windowsill may meet the back. Do not deduct the same obstacle twice in your sketch.
Transfer the couch's whole shape to the floor
Copy the exact model's outside width, depth and height from its dimension drawing. Overall width runs from the farthest outside point on one side to the farthest on the other; overall depth runs from the backmost point to the frontmost. These are not seat width and seat depth.
- Set the back line. Include any intended gap from the wall instead of starting the couch outline at the plaster.
- Mark the outer width and depth. Use floor-safe tape or another temporary outline appropriate for the floor finish.
- Draw the return or chaise. For an L shape, use the actual configuration drawing to mark both the projecting section and the shorter seating run. The full bounding rectangle is useful for checking maximum reach, but it is not all occupied floor.
- Add furniture and moving parts. Mark the real coffee table, storage openings and door swings before walking the remaining paths.
Walk from the entrance to each seat, then toward the hallway, balcony or storage you use. Carry something ordinary, such as a laundry basket, and open the doors fully. If the only usable route crosses the taped couch, changing the table will not solve that conflict.
Calculate the space left beside and in front of it
The useful calculation is subtraction. Along the wall, subtract the couch width and the pieces beside it. Across the room, subtract everything stacked on the same line: the back gap, couch depth, table gap, table depth and any opposite furniture.
The Monvane Sofa Size Guide uses 30 inches or more for main walkways, a 16–18-inch sofa-to-coffee-table gap, and 2–6 inches behind a sofa when the layout allows. These are room-planning targets, not building-code or accessibility requirements; choose more space where your household needs it.
A wall can work while the room depth fails
Illustrative example: suppose the usable wall is 120 inches wide, the candidate couch is 84 inches wide, and two side tables use 12 inches each. The remaining wall space is 120 − 84 − 12 − 12 = 12 inches. That is the total spare width, not 12 inches at each end.
Now suppose the usable room depth is also 120 inches. A 4-inch back gap, 38-inch couch, 18-inch table gap and 24-inch-deep coffee table leave 120 − 4 − 38 − 18 − 24 = 36 inches beyond the table. Against a chosen 30-inch route, that arrangement has 6 inches to spare. A 10-inch-deep console on that same line would reduce the route to 26 inches, so the table or layout must change.
For an L-shaped couch, repeat the depth check at the end of the return, not only in front of a shallow seat. Those are different cross-sections. A walkway beside the couch is also a different route from one between the table and the opposite wall: draw where people actually travel before adding every clearance together.
Compare seat measurements with a seat you already use
Room fit and sitting fit need different numbers. Seat width is the usable width between arms or other boundaries; seat depth runs from the front of the sitting surface to the back cushion; seat height is floor to the sitting surface. Compare them with a chair or couch you know, measured in a similar unloaded state.

If you like sitting upright with feet on the floor, note where your current back cushion supports you and whether you use a pillow. If you usually stretch out, measure the usable seat length as well. A deeper seat can change posture, but it does not by itself prove greater comfort. Likewise, a 27-inch seat depth does not mean the whole couch projects only 27 inches into the room.
Check packages, turns and unpacking space separately
Use the delivery form for the exact order: each packed carton, a documented detachable module, or an assembled couch. Measure the narrowest clear door opening with the door open, the hallway width, stair and landing space, elevator opening and interior, and the final turn into the room. Include railings and fixed handles that reduce clearance.
A carton that clears a doorway in one orientation can still fail at the next turn. Compare its length, width and height with the adjoining spaces, not only the smallest doorway width. Do not assume the longest object can rotate just because it is shorter than the room's diagonal. For a boxed modular order, the delivery measurement checklist covers the package-by-package route in more detail.
Choose a staging spot for unopened cartons and a clear place to unpack. Compressed furniture also needs the maker's specified expansion space and time. Package count, product weight and finished couch dimensions cannot substitute for each carton's dimensions and packed weight; obtain those if the route is tight.
Worked example: a 103-by-65-inch L shape
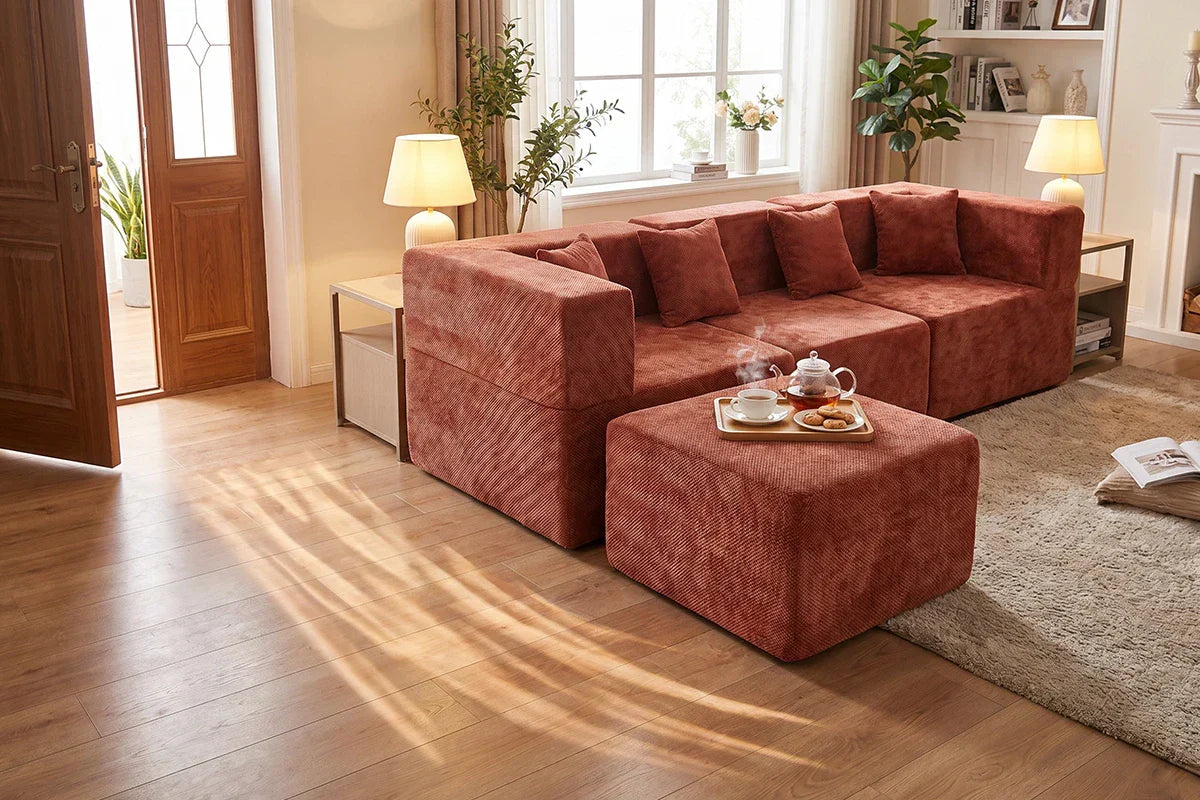
Illustrative example: assume an L-shaped candidate is 103 inches wide × 65 inches deep × 30 inches high. These are assumed inputs for showing the measurement method, not specifications for the couch in the photograph. Use the exact documented dimensions of your chosen configuration in your own calculation.

On a hypothetical 120-inch usable wall, its 103-inch width leaves 17 inches total before side tables or end access. At the return, a hypothetical 100-inch usable room depth minus a 4-inch back gap and the 65-inch projection leaves 31 inches opposite the couch, before any furniture on that line. The first remainder may rule out two wide end tables; the second may rule out a cabinet opposite the return. Neither calculation establishes delivery fit.
For another candidate or a rearranged modular layout, replace the whole footprint with that configuration's dimensions. Do not carry the assumed 65-inch depth into a different layout simply because the sofa has the same brand or seat count.
Before ordering, recheck the occupied room
Keep a short measurement note: usable room boundaries, exact couch dimensions and configuration, table and walking space, and the packed delivery dimensions. Photograph the floor outline if it helps you compare candidates, but use the measurements rather than the photo's perspective.
You have finished measuring for a living-room couch when the full shape fits, doors and storage still operate, the intended routes remain usable, and the delivery form can reach the room. If one of those fails, revise that part of the layout or compare a different footprint before buying.
FAQ: Measuring before buying a couch
How much smaller should a couch be than the wall?
There is no single deduction that works for every wall. Start with the usable wall, then reserve the actual widths of side tables and any path needed beside the couch. Centering the remaining space is a layout choice, not a substitute for those checks.
Should I measure from the wall or the baseboard?
Use the obstruction that actually stops the couch reaching its intended position. A baseboard may set the back line near the floor, while a windowsill or trim can project farther at another height. Record that offset before calculating room depth.
Can I measure my old couch to choose the new one?
Yes—as a reference, not as the entire room plan. Record what works and what feels cramped around the old couch, then compare outside dimensions and sitting dimensions separately. A new couch of equal width may be deeper or have a longer chaise.
Do removable legs guarantee that a couch will fit through the door?
No. They only change the relevant transport dimension if removal is documented for that model. You still need the resulting transport dimensions and enough space to turn through the entire route, without compressing upholstery or removing undocumented structural parts.