


Delivery & Quality
How to Fit a Sectional Through a Narrow Door: Measure, Rotate, and Decide
Measure the sectional piece, usable doorway, approach, pivot, and exit before moving. Learn when to rotate, separate modules, pause, or hire a mover.
On this page
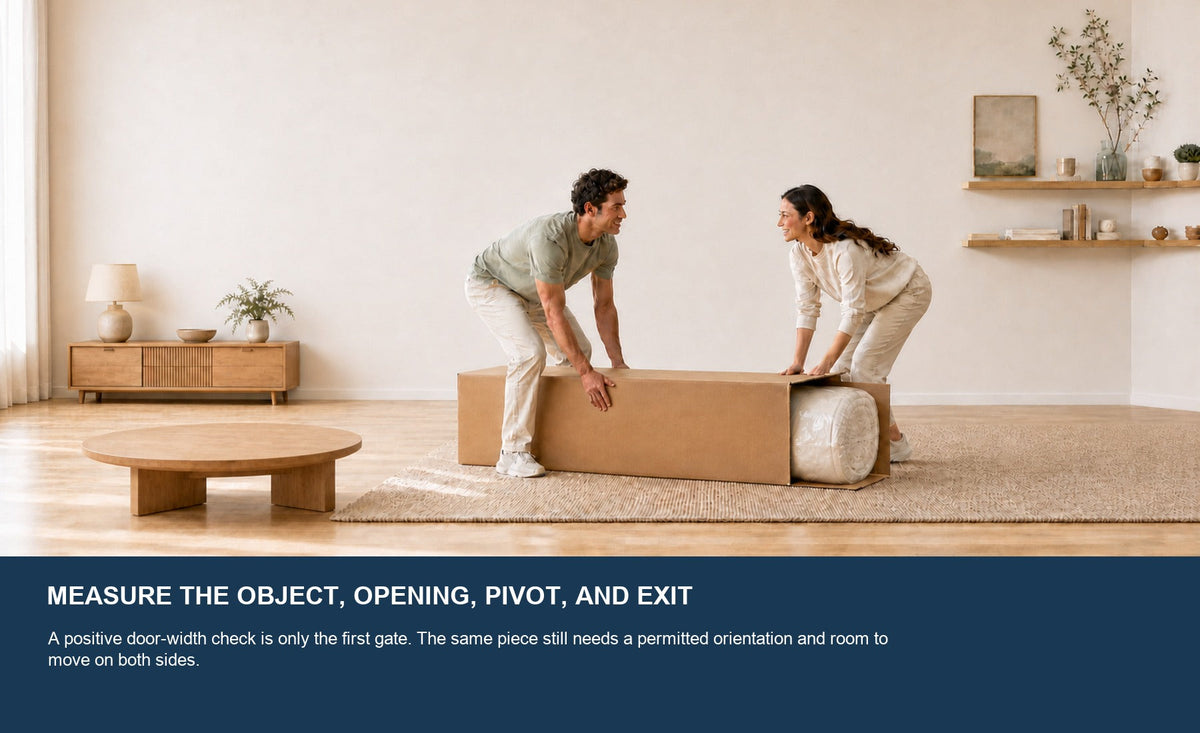
Packaging can reduce the moved object, but this illustration does not prove the dimensions, weight, or permitted orientation of any exact carton.
This guide is for a homeowner or renter moving one sectional piece through one narrow entry or interior doorway. It is not a complete pre-purchase delivery-route checklist and it is not a universal disassembly manual. A sealed carton should be checked through the entire route before purchase; an existing sectional should be separated only by the exact model’s documented connector method.
The goal is a doorway pass plan that can be reviewed before anyone is holding a bulky load. It does not set a universal lifting limit, authorize property alterations, or promise that upholstery can be compressed. When weight, construction, the route, or the permitted motion is uncertain, use the manufacturer, property manager, carrier, or a qualified mover.
Identify what will actually cross the doorway
Do not begin with the finished sectional’s overall footprint. Begin with the exact object that must pass through the opening. The answer changes the dimensions, handling permissions, and next article or manual you need.
| Object at the door | Evidence required | Correct next step |
|---|---|---|
| Sealed shipping carton | Exact carton L × W × H, individual weight, package count, and permitted orientations | Use the full boxed-sectional delivery checklist for every route checkpoint |
| Documented detachable module | Exact module outside box and weight; approved loose parts, grip points, connector, and release direction | Use this doorway test, plus the exact manual or sectional separation guide |
| One continuous frame | Complete frame box, weight, fixed arms / legs, mechanisms, and approved handling points | If it fails, use another entry, qualified service / mover, or another product |
| Powered, reclining, sleeper, or damaged section | Model-specific power, mechanism, repair, and handling instructions | Stop routine handling and use qualified model-specific help |
Remove cushions, legs, arms, hardware, or connectors only when the exact product instructions say those parts are designed to come off. Photograph and label every approved part before removal. A visible seam is not proof that a structural frame, sleeper mechanism, cable, or upholstered joint may be separated.

Use six gates for one doorway pass
The same object and the same permitted orientation must pass six linked gates. A pass at the door face cannot compensate for a failed pivot, blocked exit, unknown weight, or an unsupported handling method.
| Gate | Question to answer | Evidence to save |
|---|---|---|
| 1 · Object | What exact carton, module, or frame is moving? | L × W × H, weight, model, photos, instructions |
| 2 · Opening | What is the narrowest usable width and height? | Trim, hinges, handle, closer, threshold, door position |
| 3 · Approach | Can the piece arrive in the required alignment? | Straight distance, hall width, ceiling, floor condition |
| 4 · Pivot | Can the longest side rotate without contact? | Opposite wall, ceiling, door leaf, corner, permitted motion |
| 5 · Exit | Can the piece clear, straighten, and be set down? | Inside landing zone, next wall, open route |
| 6 · Handling | Can the team control the known load in that orientation? | Weight, grip points, helpers, equipment, stop signal |

Measure the sectional piece as a rigid outside box
After removing only approved loose parts, measure the smallest rigid outside box that contains the complete moved piece. Record the longest length, maximum width, and maximum height from the outermost fixed points. Include fixed feet, brackets, arms, backs, hardware, and protrusions. Do not measure only the cushion or seat area.
- Record weight separately. Assembled seating capacity is not object weight, and dividing a total by the number of modules or cartons does not produce a verified value.
- Mark the approved base and grip points. An arm, loose back, cushion, decorative panel, cable, or mechanism is not a handle unless the exact instructions say it is.
- Save the allowed orientations. Confirm whether the piece may travel face-first, on a side edge, or on an end, and whether any surface must not support weight.
- Treat softness as unknown deformation. Do not subtract an estimated squeeze amount or plan to force a boneless or compressed sofa through the opening.
Measure the usable doorway—not the frame
Open the door to the position that will be available during the move. Measure the narrowest clear width and height through which the object can actually pass. Include hinges, handles, closers, security hardware, trim, weather stripping, thresholds, and any door panel that cannot stay fully open.
Then switch to a top view. Measure the straight approach before the opening, the distance to the opposite wall, the door swing, the available pivot area, and the clear landing and exit after the opening. Also record ceiling height throughout the rotation zone. A piece can fit inside the rectangle of the door and still lack room to reach or leave that rectangle.

Screen the permitted orientations
For each orientation the exact instructions allow, identify the two object dimensions that face the door opening. Compare them with clear width and height. Then use the object’s longest side to test the approach, ceiling, pivot, and exit. Record the orientation in words and with a simple sketch so the moving team is not deciding it while the piece is in the air.
| Screening orientation | Cross-section at the opening | Additional space to verify |
|---|---|---|
| Face-first | Object width × height | Longest length before and after the door |
| Side-edge | Object depth × height | Permitted support surface, ceiling, and rotation |
| End / vertical | Object width × depth | Ceiling, center of balance, approach, and safe set-down |

Build the move plan before anyone lifts
Write the plan beside the doorway and rehearse the instructions without the load. Clear people, pets, rugs, furniture, and trip hazards; protect the floor, threshold, frame, and a clean set-down area. Confirm who leads the move, the direction of travel, the stop word, and where the piece will be set down if the first attempt is paused.
- Match the object to its record. Confirm the model, label, exact moved piece, approved loose parts, measurements, weight, orientation, and route photos.
- Prepare the opening and landing zones. Open the door as measured, clear both sides, protect surfaces, and keep all exits and shared routes usable.
- Brief the handling team. Use enough capable help or suitable equipment for the known bulky load, route, stairs, and grip points. One person calls the direction and stop.
- Align before entering the pinch point. Set the approved orientation while there is space, keep fingers out of blind gaps, and avoid twisting the load at the threshold.
- Move slowly through opening, pivot, and exit. Maintain communication and control; do not pull from an arm, push on a mechanism, drag upholstery, or add leverage at a contact point.
- Stop at any mismatch. Set the object down in the planned zone if clearance closes, balance changes, material contacts the frame, the load shifts, or the approved motion no longer matches reality.
- Inspect after the pass. Check upholstery, base, feet, brackets, cables, and mechanisms before reconnecting or using the sectional according to the exact product instructions.
NIOSH manual-material-handling guidance identifies bulky loads, awkward posture, twisting, and poor access as risk factors. It recommends testing load stability and weight, clearing access, and using equipment or team lifting for heavy or bulky objects. These are conservative planning principles, not a household weight limit or a substitute for a mover’s assessment.
Handling-risk reference: NIOSH · Ergonomic Guidelines for Manual Material Handling
Use current Monvane facts without guessing the moved unit
The current Monvane L-Shaped Modular Couch page checked on August 4, 2026 lists an assembled footprint of 103 inches wide by 65 inches deep by 30 inches high, two packages, no tools required for setup, and boneless, glue-free construction. These facts describe the named current product. They do not provide either carton’s dimensions or weight, a module’s rigid moving box or weight, or every permitted doorway orientation.
| Current page confirms | Still required for a narrow-door plan |
|---|---|
| Assembled footprint: 103"W × 65"D × 30"H | Exact moved carton or module L × W × H |
| Two packages | Individual carton dimensions and weights |
| No tools required for setup | Approved removable parts, grip points, and orientations |
| Boneless, glue-free construction | Permission for any deformation or supported edge—do not assume it |
Monvane’s current setup page tells buyers to clear a path for carton movement, move cartons into the chosen room, and begin unboxing there. That guidance supports a simple rule: if a sealed carton is the object at the door, confirm the carton and complete delivery route before opening it in a hallway or shared area.
Current product and setup sources: L-Shaped Modular Couch · Monvane Setup & Delivery

Use pass, pause, or change the plan
| Decision | Use it when | Next action |
|---|---|---|
| Pass | All six gates work for one documented object and permitted orientation, with known weight and a controllable team or equipment plan | Photograph the plan, protect the route, brief the team, and retain a safe set-down option |
| Pause | Clearance is close; dimensions, weight, instructions, permission, grip points, or the 3D pivot are uncertain | Set the object down and obtain exact written facts or a mover’s route assessment |
| Change the plan | A gate fails or success depends on force, unapproved compression, a hidden separation, property alteration, or an unsafe posture | Use another entry, model-specific separation, approved alteration, professional equipment, or another product |
Use a qualified mover early when the object weight is unknown, the route includes stairs or a landing, the piece must travel on an end, the grip is poor, the clearance is close, or the sectional contains a sleeper, powered, reclining, or damaged mechanism. A mover can assess the measured route, but cannot repair missing product facts or authorize building changes.

Avoid common narrow-door moving mistakes
- Measuring the assembled room footprint instead of the exact carton or module at the door.
- Using jamb-to-jamb frame width while hinges, handles, a closer, trim, or a partially opened door reduce the usable opening.
- Checking only width and height while ignoring the straight approach, opposite wall, ceiling, pivot, and exit.
- Treating a doorway diagonal or a soft cushion as guaranteed clearance for a thick three-dimensional object.
- Removing legs, arms, doors, rails, or hardware without exact product instructions or property authorization.
- Applying more force after resistance. Contact may indicate a measurement error, hidden hardware, a shifting load, or an unsupported orientation.
- Choosing helpers from a sofa’s seating-capacity rating. Capacity is not the object’s moving weight or a handling plan.
Sectional narrow-door FAQ
Will a modular sectional always fit through a narrow door?
No. Modular describes separate sections, but the exact carton or module dimensions, weight, connectors, grip points, permitted orientations, and doorway geometry still control. Confirm the exact moved object instead of relying on the category name.
Can I use the doorway diagonal to prove the sofa fits?
No. The diagonal describes an empty two-dimensional opening. It does not prove that a thick object can approach, rotate, avoid trim and hardware, remain in an approved orientation, and exit with handling space.
Can I squeeze a boneless or compressed sectional through?
Do not plan on unverified compression. Boneless or compressed-delivery language does not authorize forcing an expanded product through a doorway or placing weight on any edge. Use only the deformation and handling limits confirmed for the exact object.
Will removing the legs make enough room?
Only when the exact instructions confirm the legs are removable and show the correct method. Measure the resulting rigid outside box after approved removal; do not assume that another model’s leg design applies.
How much extra doorway clearance do I need?
There is no universal margin for every shape, upholstery, route, team, or mechanism. Positive arithmetic is a screening result, not approval. Agree on a workable handling margin with the seller, carrier, or mover for the exact object and route.
Can I remove the door from its hinges?
Only after the property owner or manager authorizes it and a qualified person confirms safe removal and reinstatement. Re-measure the actual clear opening afterward, and do not assume a carrier or mover includes that service.
What should I do if the sectional gets stuck?
Stop pushing or pulling. Stabilize and set the object down in the planned safe zone if possible, then compare the real contact point with the object, opening, pivot, and orientation record. Reverse only with coordinated control; use a qualified mover when the load cannot be safely backed out.
Make the narrow-door decision before moving
A sectional doorway pass is ready only when the exact object, usable opening, approach, pivot, exit, and handling plan agree on one permitted orientation. Save the measurements and photos, clear and protect both sides, and brief the team before lifting. If the plan depends on missing data, a guessed squeeze, a two-dimensional diagonal, hidden disassembly, or extra force, pause and choose a controlled alternative.
Measure the complete boxed delivery route · Identify and reconnect sectional modules · Open Monvane setup guidance
Sources and methodology
Earlier Monvane doorway guidance, the current Monvane L-Shaped Modular Couch page, Setup & Delivery page, boxed-delivery checklist, and sectional disassembly guide were reviewed on August 4, 2026. Exact product facts remain attached to the named current page; missing carton and module measurements are disclosed rather than estimated. NIOSH guidance supplies conservative bulky-load risk principles, not a household lifting limit. Editorial diagrams are illustrative and not to scale. They do not replace exact product instructions, property rules, carrier terms, or a qualified mover’s assessment of a close or complex maneuver.


