Apartment Living
How to Arrange a Sofa in a Small Living Room
Arrange a sofa in a small living room by protecting the main path first. Compare six layouts for sofas, chairs, dining zones and small sectionals.
On this page
Small-room planning starts with the work the room must do. Choose the layout first, then approve the exact sofa footprint.
This order matters because a small room usually fails through circulation, not through style. A sofa can look correct in a photo yet collide with a door swing or make a dining chair impossible to pull out. The goal is not to maximize furniture. It is to create one dependable route, one clear seating relationship and enough useful seats for the room’s actual job.
Start with the path, not the wall
Stand at the main entry and trace the route people use most: toward a hallway, kitchen, balcony or second door. That route should read as one continuous band rather than a series of turns around furniture. Monvane’s current room-fit guide uses 30 inches or more as a main-walkway planning target. Treat that as planning guidance, not building code or a guarantee for every body, mobility device or household.
Next identify the longest useful wall, not simply the longest wall. A long wall can be unusable because of a radiator, vent, low window, door swing or storage that must open. If the wall works and the sofa leaves the main path intact, a wall layout is often the simplest answer. If it does not, rotating the sofa or floating it may create a straighter path and a clearer room boundary.

Map five fixed constraints before moving anything
Measure the room and draw a simple top-down plan. You do not need design software; squared paper and a tape measure are enough. Record each constraint as an area, not a dot: include door swings, pulled-out dining chairs, cabinet access, the sofa’s widest arm and any chaise or ottoman position.
| Map layer | What to mark | Question it must answer |
|---|---|---|
| Main route | Entry-to-exit band and any route used every day | Can someone cross the room without weaving through the seating group? |
| Fixed edges | Doors, drawers, radiators, vents, outlets, windows and balcony access | Can every fixed element still operate safely? |
| Focal relation | TV, view, fireplace or the center of conversation | What should seated people see or face most often? |
| Furniture zones | Sofa, chairs, coffee table, side tables and pulled-out dining chairs | Do all seats and surfaces work at the same time? |
| Exact product | Outside W × D × H, chaise side, movable pieces and delivery route | Does the actual model fit—not just the category name? |
Use a focal point as a relationship, not a rigid rule. If television is the main task, avoid a severe viewing angle. If conversation is more important, angle a chair toward the sofa. If daylight or a view matters, avoid a tall back that cuts across it. The best position serves the priority without sacrificing circulation.
How to arrange a sofa in seven steps
Complete the test before ordering. Use painter’s tape for the footprint and boxes to represent a back or arm that could interrupt sight lines.
- Name the room’s primary task and the number of seats you truly need most days. TV watching, conversation, reading and dining create different priorities. Plan for routine use first; occasional guests can use a movable chair or ottoman.
- Mark the main entry-to-exit route as one continuous band. Include the width your household needs, then compare it with Monvane’s current 30-inch-plus main-walkway planning target. Do not steal this band later to make a larger sofa appear to fit.
- Open every door, drawer and dining chair. Mark radiator heat zones, vents, outlets, curtains and frequently used storage. These operating zones are unavailable floor area even when they look empty in a photograph.
- Choose the primary viewing or conversation direction. Decide whether the sofa, a chair or the space between them should face the focal point. Avoid solving every relationship with one oversized piece.
- Test the simplest layout first: sofa on the longest useful wall. If the path bends or the room lacks zones, rotate the sofa, use a corner arrangement or float the back as a divider. Keep the back clear of doors and pulled-out dining chairs.
- Tape the exact outside footprint for the model under consideration. Add the coffee table, chair and chaise or ottoman positions. Monvane currently uses a 16–18-inch sofa-to-coffee-table planning gap and 2–6 inches behind a sofa when possible; adjust for the actual users and room.
- Walk, sit, stand, pull out chairs, open doors and carry a laundry basket through the route. Then verify the delivery path separately. Photograph the passing layout and save the dated product specifications before ordering.
Six layouts that work in a small living room
These patterns are not ranked by appearance. Choose the simplest one that serves the room and passes the tape test. Two rooms with the same dimensions can need different answers because their doors, windows and daily routes are different.

| Pattern | Best starting condition | Main risk to test |
|---|---|---|
| Long-wall sofa | One useful wall, one clear focal relation and a path along the opposite edge | A table or deep sofa narrows the only route |
| Loveseat + chair | Two or three flexible seats are more useful than one long sofa | The chair drifts into the door or table zone |
| Sofa + two light chairs | Conversation and reorientation matter more than maximum lounging | Both chairs require pull-back and turning room |
| Corner L-shape | A true corner is free and the return does not cross the path | The chaise or return blocks the entry or balcony route |
| Floating divider | Open living-dining space needs a clear lounge boundary | The sofa back traps dining chairs or creates two narrow aisles |
| Two small facing seats | Conversation is primary and the room is wide enough for a center gap | Parallel pieces consume more width than expected |
Arrange a sofa and chair without closing the room
Place the sofa first, then angle one light chair toward the usable center of the seating group. The chair should join the conversation without becoming a gate. Leave its approach side open and test the position with someone seated: another person should be able to enter, sit and leave without asking the chair user to move.
A chair can solve an awkward small room better than extending the sofa. It adds a different viewing angle, can move for guests and leaves more floor visible. Avoid a diagonal chosen only for appearance. The angle is useful only when the chair, sitter’s knees and path remain inside their intended zones.
Arrange a sofa and dining table in one room
In an open living-dining room, decide which edge separates the two tasks. A floating sofa can create that edge when its back faces the dining zone and the continuous route runs beside—not between—the sofa and coffee table. Before approving it, pull out every dining chair. The back of the sofa and the chair-use zone must not claim the same floor area.

If floating creates two narrow lanes, return the sofa to a wall and use a rug, lighting or a slim console to define the lounge. Include any console behind the sofa in the taped footprint, and test both everyday and extended dining-table positions.
When a small L-shaped sofa can work
An L-shape can use a dead corner efficiently, reduce the number of separate chairs and establish a strong lounge zone. It works when the long side fits a useful wall and the return points away from the main route. It fails when the chaise projects across the entry, divides a narrow room lengthwise or prevents access to a window, balcony or storage.

For a current product-level example, Monvane’s L-Shaped Modular Couch lists an outside footprint of 103 inches wide × 65 inches deep × 30 inches high for the published arrangement. That is not a generic small-room size. It is a precise rectangle to test against your walls, route and coffee-table zone. If the footprint fails, the marketing word “modular” does not make it fit. Confirm which arrangements the exact product supports.
Loveseat, sofa, sectional and modular are useful categories, but none proves a room fit. The current Monvane size guide lists the Loveseat Sofa in Chenille at 69.3 inches wide × 43.3 inches deep × 33.5 inches high. The current L-shaped modular example is 103 inches wide × 65 inches deep × 30 inches high. Those values illustrate how much the floor plan can change within a shopping session; they should never be transferred to a different model.
Measure the delivery route separately from the final position. Outside assembled dimensions do not automatically equal package dimensions. Monvane support directs shoppers to check the product specifications and measure rooms, doorways, stairways and elevator clearance. If a package field is absent and the route is tight, request it.
Current planning and product sources: Sofa Sizes & Room Fit Guide · Loveseat Sofa (Chenille) · L-Shaped Modular Couch · Monvane Support
Common mistakes and how to correct them
- Pushing the sofa against a wall by default. Correct it by comparing a wall plan with one rotated or floating plan; keep the version with the clearest route.
- Centering the sofa on the wall instead of centering the seating relationship. A small offset can preserve a doorway, side table or chair approach.
- Measuring only empty floor. Add door swings, pulled-out chairs, cabinet access, radiators and movable-furniture zones.
- Choosing the largest number of seats. Count routine users first; a flexible chair or ottoman can serve occasional guests without dominating the room.
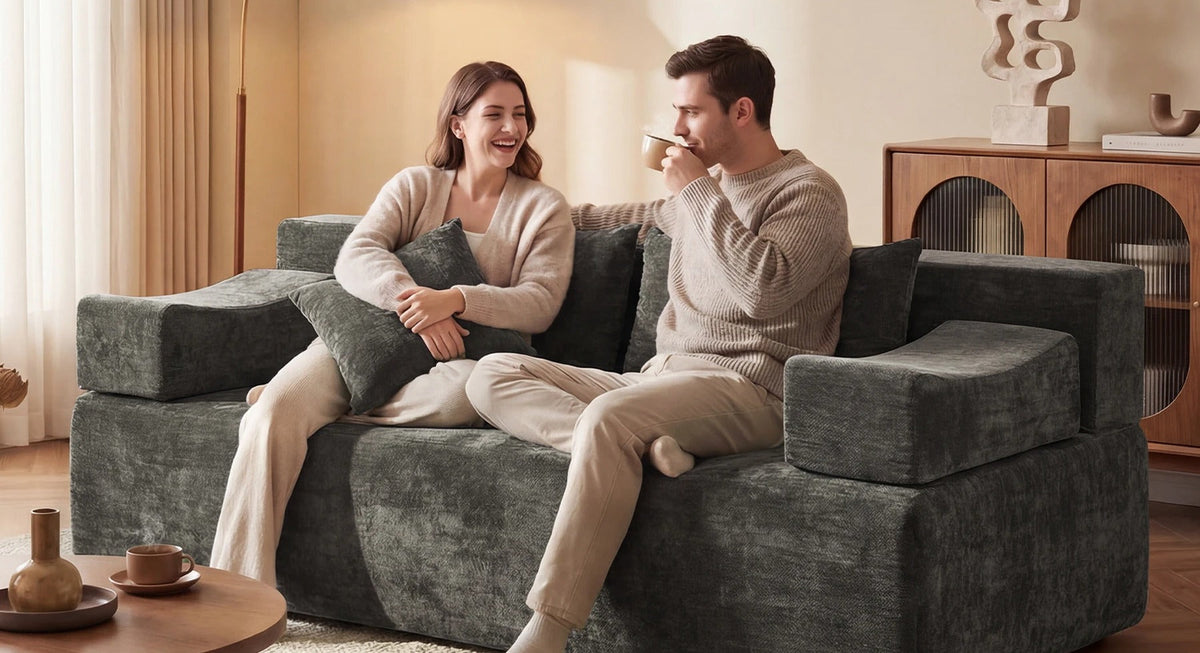
- Using a photo as proof of fit. Photography shows proportion and product form; your walls, route and dimensions control.
- Ignoring the delivery path. A passing taped layout does not prove that the packaged sofa can reach it.

| Result | Evidence | Next action |
|---|---|---|
| Pass | Main route, doors, seats and surfaces all work; exact product and delivery data are complete | Save the taped plan and dated specifications; recheck the live page before ordering |
| Adjust | One movable item has a safe named parking place or a small rotation resolves the conflict | Repeat every movement and photograph both positions |
| Pause | A fixed obstacle blocks movement, the footprint crowds the route, or a product/delivery field is unknown | Choose another size or orientation, or obtain the missing fact before purchase |
Frequently asked questions
Where should a sofa go in a small living room?
Put it where the main entry-to-exit route stays continuous and the primary viewing or conversation relation works. Test the longest useful wall first, then compare a corner or floating position if the wall layout bends the path.
Should a sofa always be against the wall?
No. A wall position often saves floor area, but a floating sofa can define a living zone or straighten circulation in an open room. Include the space behind it and test doors, dining chairs and the main route.
How much walking space should I leave around a sofa?
Monvane’s current guide uses 30 inches or more for a main walkway. That is planning guidance, not a universal code or accessibility guarantee. Use the width your household and route require.
How do I arrange a sofa and chair in a small living room?
Place the sofa first and angle one light chair toward the center of conversation. Keep the chair’s approach side open, include the sitter’s knee space, and make sure it does not become a gate across the main path.
How do I arrange a sofa and dining table in one room?
Choose a clear zone edge. A floating sofa may separate living and dining if pulled-out chairs and the sofa back do not overlap and one continuous path serves both zones. Otherwise keep the sofa on a wall and divide with lighting or a rug.
Can a sectional fit in a small living room?
Sometimes. A compact L-shaped footprint can use a free corner efficiently, but the return must point away from the main route. Tape the exact model; the word sectional does not prove it fits.
What if my sofa is too large for the small room?
Remove nonessential tables, test a different orientation and compare a loveseat-plus-chair plan. If the exact sofa still narrows the route or blocks fixed features, choose a smaller footprint rather than styling around the conflict.
Should the sofa face the TV?
Only if TV viewing is the room’s primary task and the angle works. For conversation, reading or a strong view, the sofa can face another direction while a chair carries a secondary angle. The focal relation should serve actual use.
Choose the layout before the sofa
A useful small living room is not the room with the most furniture. It is the room where the route remains obvious, every door and seat works, and the seating group supports the task that happens most often. Approve those relationships first. Then compare exact product footprints inside the passing plan.
For a compact two-seat starting point, compare the current loveseat collection. For a tested corner plan, compare current L-shaped options or modular layouts, then return to the room-fit guide for exact measurements. If any product or delivery field is missing, pause and ask support before ordering.
Compare loveseats · Explore L-shaped sectionals · Explore modular layouts · Use the room-fit guide · View the L-shaped example · Ask Monvane support
Sources and methodology
The planned article route and linked Monvane pages were checked August 4, 2026. Current spacing values and category recommendations come from the live Sofa Sizes & Room Fit Guide and are presented as planning guidance. Named dimensions come only from the exact live product pages and must be rechecked on upload day. Supplied workspace photography was reviewed first and used for matching loveseat and L-shaped product families; it illustrates scale and relationships, not the dimensions of the photographed rooms. Product and company decks and unrelated company-profile materials were omitted because they do not improve this placement decision.