

How-To Guides
How to Plan a U-Shaped Couch Layout: Walkways and Table Gap
How much room a U-shaped couch needs, where to put it, how to fit a coffee table inside the U, and how to arrange pillows, using the U-Room Formula and official MONVANE dimensions and clearances.
On this page
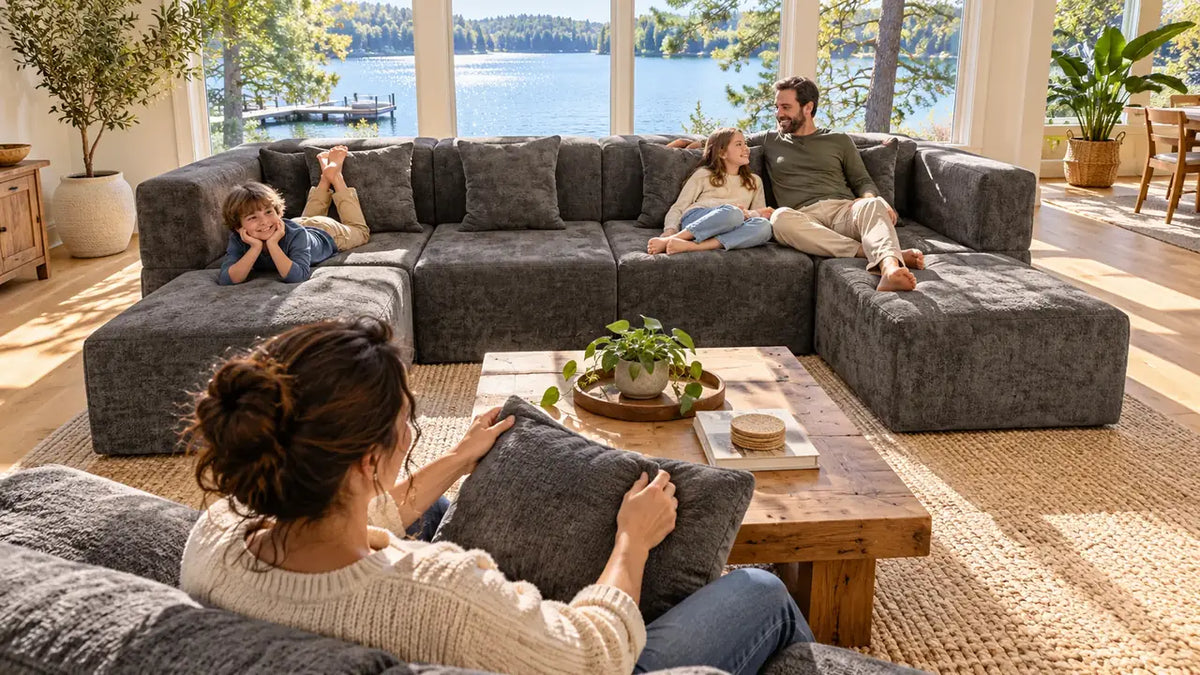
A U-shaped couch living room layout works when the room is at least the couch width plus two 30-inch walkways wide: for a 130-inch U-Shaped Modular Couch, that is 130 + 60 = 190 inches, about 16 feet. Leave 16 to 18 inches between the seats and the coffee table, and tape the footprint on the floor before you order.
Before you start
Use the official numbers. MONVANE's Sofa Size Guide lists the U-Shaped Modular Couch at 65" D x 130" W x 30" H, recommends main walkways of at least 30 inches and a 16 to 18 inch coffee table gap, and says a U-shape works best in a wider room with clear paths on at least two sides.
Overall footprint and seating area are different numbers. The overall width and depth on the product page are the outside edges you need to fit the room. The space inside the U is smaller, and that is the number that decides your coffee table.
A U-shaped couch is the most seats you can fit around one table, which is why it shows up in family rooms and before the holidays, when Thanksgiving (November 26, 2026) fills the living room. It is also the easiest layout to get wrong, because it closes off one whole side of the room. Plan the walkways first and the couch second.
This guide is about placing a U-shape you have already picked: walkways, table gap and pillows. If you are still choosing between two shapes, see L-shaped vs U-shaped sectional first.
How much room does a U-shaped couch need?
A U-shaped couch needs its own width plus a 30-inch walkway on each open side; MONVANE's U-shapes run from 130 inches wide (U-Shaped Modular Couch) to a planning footprint of about 180 inches (12 Seat U-Shaped Couch). If someone at home uses a wheelchair, give the open ends more than that: the U.S. Access Board guide to accessible routes, written for public buildings rather than homes, asks for at least 48 inches of clear width where a route turns 180 degrees around an element narrower than 48 inches, and walking around the end of a U's arm is that kind of turn.
| MONVANE U-shape | Size (Sofa Size Guide) | Room width with 2 walkways |
|---|---|---|
| U-Shaped Modular Couch | 130-inch W × 65-inch D × 30-inch H | 130 + 60 = 190 inches |
| U-Shaped Sectional Couch (Chenille) | 140.95-inch W × 69.29-inch D × 33.47-inch H | 140.95 + 60 = 200.95 inches |
| 8 Seat U-Shaped Couch (Chenille) | About 140-inch W × 94-inch D (planning footprint) | 140 + 60 = 200 inches |
| 12 Seat U-Shaped Couch | About 180-inch W × 94-inch D (planning footprint) | 180 + 60 = 240 inches |
The Size Guide gives planning footprints for the 8, 10 and 12-seat sets because their product pages publish module counts and seat depth (27.56 inches) rather than one overall size; confirm on the product page before you buy.
The U-Room Formula
U-Room Formula: room width = couch width + (30 inches × open sides). Room depth = couch depth + 30 inches in front + 2 to 6 inches behind if the back sits against a wall. The 30-inch walkway and the 2 to 6 inch wall gap are MONVANE Size Guide figures.
Both ends open
Worked example 1 – U-Shaped Modular Couch, both ends open. 130 + (30 × 2) = 190 inches wide. Back against a wall: 65 + 30 + 2 = 97 inches deep at the minimum.
One end against a wall
Worked example 2 – U-Shaped Sectional Couch (Chenille), one end against a wall. 140.95 + (30 × 1) = 170.95 inches wide, about 14 feet 3 inches.
Floated in the middle of the room
Worked example 3 – 12 Seat U-Shaped Couch, floated. 180 + (30 × 2) = 240 inches wide; depth 94 + 30 + 30 = 154 inches, with a walkway behind it too.

Where a U-shaped couch goes in the living room
Put the closed back of the U toward the wall or the area people do not walk through, with the open side facing the TV or the view, so the main path runs along at least 2 sides.
- Mark the door paths. No arm of the U should stop a door from opening or force people to walk through the seating.
- Tape the footprint. The Size Guide FAQ says to tape the footprint on the floor before ordering a larger U-shape. Walk around it for a day.
- Face the open side to the focal point. A TV, fireplace or window goes across the open end.
- Leave 2 to 6 inches behind. If the back is against a wall, the Size Guide suggests that gap for a clean look and access.

How big should the coffee table be inside a U-shaped couch?
Size the coffee table to the inside of the U: table width = inside width − 2 × 16 to 18 inches, so every seat keeps the Size Guide's 16 to 18 inch gap to the table.
Measure the inside opening of your U once it is set up, seat front to seat front. If it measures 72 inches: 72 − (2 × 18) = 36 inches at most for the table, or 72 − (2 × 16) = 40 inches if you prefer it closer. Do the same front to back. A round or oval table is easier to walk around inside a U than a sharp-cornered one.

How do you arrange pillows on a U-shaped sectional?
Start pillows in the 2 inside corners of the U, where backs meet, then add one at each open end; leave the middle seats with fewer so people can sit back.
- Corners first. A U-shape has 2 inside corners; a pillow in each makes them usable seats.
- Ends second. One pillow against each end arm.
- Keep the middle open. Deep 27.56-inch seats on the larger U-shapes already invite lounging.
For pillow sizes and counts, see how many decorative pillows a sofa needs.

Can you change a U-shaped couch layout later?
Yes, with a modular U-shape you can split it or reshape it: the Cushioned Modular Sofa (6 Seats) page lists a U-shape, L-shape, straight sofa, or loveseat with ottoman.
That matters when you move or when guests arrive. Pull an end module out as an extra seat, then push the U back together. A customer review published on the product page (Kimberly N., February 27, 2026) says the buyer lives in a compact home with several kids, which is exactly where flexible modules help. On delivery, MONVANE product FAQs list 3 packages for 6 seats, 4 for 8, 5 for 10 and 6 for 12, so plan where the boxes go while the foam expands.
This guide covers U-shapes. For L-shapes, see how to arrange an L-shaped sofa; to compare the two, see L-shaped vs U-shaped sectional. All U-shapes are in the U-shape sectional collection.
When a U-shape is not the right choice
The room has doors on three walls
A U closes off three sides. If you have to walk through the seating to cross the room, an L-shaped sectional usually fits better.
The room is narrower than the U plus walkways
If the formula leaves less clearance than you need, choose a smaller configuration rather than squeezing the walkway.
Questions about U-shaped couch layouts
These answers cover what people ask before they commit to a U.
Is a U-shaped couch too big for a small living room?
Often, yes. MONVANE's Size Guide suggests a loveseat, compact sofa bed or L-shaped layout for small rooms and keeping one long walkway open. Run the U-Room Formula first; if the room is narrower than the result, choose an L.
Can a U-shaped couch go in front of a window?
Yes, if the back sits below the sill and you still have a path to open the window. With the 30-inch-high U-Shaped Modular Couch, check the sill height before you tape the footprint.
How many people does a U-shaped couch seat?
MONVANE names its larger U-shapes by modules: 8, 10 and 12 seats, and the U-Shaped Modular Couch lists a capacity of 6 seats. For a holiday crowd, count seats you can reach without climbing over someone, usually the ends and corners first.
Should a U-shaped couch touch the walls?
Not quite. The Size Guide suggests 2 to 6 inches of breathing room behind a sofa for a clean look and easier access.
Where does the TV go with a U-shaped couch?
Across the open end of the U, so every seat faces it. Keep a 30-inch path between the open end and the TV wall if people walk through there.
How do I fit a U-shaped couch through the door?
MONVANE U-shapes ship compressed in several boxes, so the boxes, not the couch, must fit. The Size Guide FAQ says to measure door widths, hallway turns, stair landings and elevator depth before delivery.
Sources and scope
- MONVANE Sofa Size Guide: U-shape dimensions and planning footprints, 30-inch walkways, 16 to 18 inch coffee table gap, 2 to 6 inch wall gap, U-shape and small-room guidance, taping the footprint, delivery measurements. Checked October 20, 2026.
- MONVANE product pages for each linked model: 27.56-inch seat depth on the 8, 10 and 12 Seat U-shapes, module counts, package counts, Cushioned Modular (6 Seats) layouts. Checked October 20, 2026.
- Customer review (Kimberly N.) as published on MONVANE product pages, checked October 16, 2026. Thanksgiving date: U.S. Office of Personnel Management federal holidays list.
- The U-Room Formula combines the Size Guide figures; it is our own planning routine.
- Images: AI-generated illustrations based on the named product photos.
- Public-facility rule used as a guide: 48 inches of clear width at 180-degree turns: U.S. Access Board, Guide to the ADA Standards, Chapter 4: Accessible Routes (access-board.gov), checked October 23, 2026.