Conversation Pit Couch
What Is a Conversation Pit Couch? Layout and Fit Guide
A conversation pit couch is a same-level furniture arrangement that uses inward-facing seats and a shared center to reproduce the social effect of an architectural conversation pit. Learn the boundary between the two meanings, choose a layout, calculate the complete zone, and run a floor-tape test before buying.
On this page
A conversation pit couch is usually a U-shaped, curved, or modular seating arrangement whose seats face inward toward one shared center. It creates the social effect of a traditional conversation pit without recessing the floor. The phrase is not a standardized furniture category, so confirm the actual configuration, dimensions, entry points, connectors, and seat height instead of buying by the label alone.
The original conversation pit is part of the architecture
Merriam-Webster defines a conversation pit as a usually sunken area with intimate seating intended to support conversation. In the architectural version, the floor changes level and seating is commonly built around the recessed area. Stairs, edges, structure, lighting, accessibility, and egress are therefore building-design questions—not furniture styling details.
A well-known historical example is the recessed conversation pit at the Miller House in Columbus, Indiana, designed by Eero Saarinen and completed in 1957. The Library of Congress record documents the feature and its setting in this modernist house. The shopper-facing takeaway is functional rather than historical: define a social center without turning the entire room into a permanent barrier.

If you are considering a true sunken pit, stop at the concept stage and consult a qualified architect, structural professional, and local building authority. This article addresses furniture-based layouts on one level; it does not provide construction instructions.
Use the three-part pit-effect test
A large sectional does not automatically create a conversation pit. Test the arrangement against three conditions:
- Inward orientation: meaningful seats face other seats, not all in one direction. An open U, two parallel banks, or a partial ring can qualify.
- Shared center: the center has a job—conversation, games, serving, or a low table—and remains reachable without becoming a storage void.
- Controlled entry: people can enter and leave without climbing over seats, squeezing behind a table, or cutting through another household route.
If only the first condition is present, you may simply have a curved or U-shaped sectional. If the seats surround a center but nobody can enter comfortably, the layout has visual enclosure without functional hospitality. The goal is not maximum enclosure; it is a clear social center with a deliberate opening.
Know what the term does not tell you
| Related term | What it describes | Why it is not automatically a conversation pit couch |
|---|---|---|
| U-shaped sectional | Overall seating geometry | It may still be oriented mainly toward a television and may not preserve a useful center or entry. |
| Pit sectional | Retail shorthand for a deep, highly enclosed or fill-the-center sectional | Some products prioritize a large lounging platform rather than face-to-face seating. |
| Floor couch or boneless sofa | Low profile or internal construction | Seat height and structure do not determine whether the layout is socially focused. |
| Modular sofa | Separate units that can be rearranged | Modularity enables a pit layout but does not guarantee secure placement, compatible pieces, or room fit. |
| Sunken living room | A larger room or zone at a lower floor level | The whole lower area may include conventional freestanding furniture rather than built-in inward seating. |
Choose the layout from the primary activity
Start with what will happen in the center, then choose the amount of enclosure.
Open U: the most adaptable furniture version
Three seating sides create eye contact while the fourth side remains an entry. It can work for conversation, games, and a coffee table, and one long side can still face a screen. The tradeoff is viewing angle: side seats may require head or torso rotation if television watching dominates.
Parallel banks: easier circulation, weaker enclosure
Two sofas or module runs face each other across a shared center. This is useful when a through-route must continue past the group or when the room is long and narrow. Add one movable chair or ottoman at an end only if it does not close the route.
Partial ring: stronger focus, larger footprint
A curved sofa or several angled modules create a more continuous perimeter. Check every seam and connector: pieces designed for a straight line may drift, gap, or create awkward corners when forced into an arc.
Filled-center pit sectional: lounging before conversation
Some modular sets fill most of the center with ottomans, producing a broad platform for reclining. This can be excellent for family movie nights but leaves less foot space and may reduce face-to-face posture. Treat it as a different task from a table-centered conversation zone.
Measure the complete social zone, not the seat count
“Eight seats” is a capacity label, not a floor plan. Product families count arms, corners, armless seats, ottomans, and wide lounge units differently. Before ordering, obtain the exact assembled outside width and depth for the intended configuration, plus each module’s footprint if you plan to rearrange it.
Build the plan in this order:
- Draw the fixed room constraints: walls, door swings, windows, vents, fireplace boundaries, built-ins, outlets, and every path people actually use.
- Mark the outside footprint of each seating side from a dimensioned product plan. Do not derive it from seat depth alone.
- Reserve the center for the intended task. Include the table or ottoman in its open, extended, or moved state.
- Mark at least one primary entry into the seating group and any route that must continue around it.
- Add operating space for recliners, sleeper sections, drawers, doors, and removable covers.
For a symmetrical furniture pit with seats on the left and right, the basic zone-width check is:
Required zone width = left seating depth + desired center width + right seating depth

In the hypothetical example, two 40-inch-deep seating sides and a 72-inch center require 152 inches. If the usable room width is 168 inches, only 16 inches remain in total outside the group. That is not enough to assume a usable path on both sides. The correct response is not to squeeze the center automatically: rotate the group, remove one side, use parallel banks, or keep circulation on the open end.
Use exact advertised dimensions for the real decision. The example illustrates a calculation method; it is not a Monvane product specification.
Run a one-evening floor simulation
A tape outline catches footprint errors, but a conversation zone must also work when occupied. Build a temporary test:
- Use painter’s tape for every module, the central table, and the entry.
- Place boxes at approximate seat-back and table height so the test includes visual mass.
- Set dining chairs or temporary seats along the tape. Ask regular users to sit where they naturally would.
- Test eye contact across the center, reach to the table, knee space, and whether side seats can view the screen without sustained twisting.
- Walk in carrying a tray, laundry basket, or child’s item. Move a vacuum through the actual route.
- Open every nearby door and storage element. Confirm that floor vents and frequently used outlets remain serviceable.
- Leave the outline overnight and repeat the room’s morning and evening routines before removing it.
Do not let the arrangement block an escape opening. The U.S. Fire Administration’s home fire escape guidance tells households to map doors and windows, identify two ways out of every room, and keep those openings unblocked.
Check comfort and accessibility at the entry—not just the center
A very low seat can feel relaxed to one person and make standing difficult for another. Test the actual seat height, depth, edge firmness, and available hand support with the regular users. For a boneless or compressed-foam design, follow the manufacturer’s expansion instructions before making a final judgment about height and shape.
If the space must maintain an ADA-compliant accessible route, furniture styling rules do not replace the applicable requirements. The U.S. Access Board explains that a continuous accessible route is generally at least 36 inches wide, with additional space at some turns. Apply the official route guidance only where the standards govern the project, together with local requirements and professional review.
Reject the layout when the room is fighting it
A conversation pit couch is probably not the right choice when:
- the only workable entry overlaps a busy route, exterior door, or escape opening;
- television viewing is the dominant activity and most seats have a poor viewing angle;
- the center must be made so small that people cannot place their feet, reach a surface, or pass one another;
- regular users cannot sit down or stand up comfortably from the proposed seat height;
- separate modules slide or separate and the product provides no suitable connector or base solution;
- the room requires frequent conversion to dining, exercise, work, or guest-sleep space and moving the perimeter is impractical;
- you know only the seat count, not the exact assembled footprint and delivery dimensions.
Parallel sofas, an L-shaped sectional plus movable chairs, or a smaller open U can preserve the same face-to-face purpose with less enclosure.
Shop the configuration, not the trend label
Before checkout, record the assembled footprint of the exact configuration; individual module dimensions and weights; seat height and depth; entry width; connector or anti-slip system; care access; delivery package sizes; expansion time where relevant; return conditions; and whether extra modules can be purchased later.
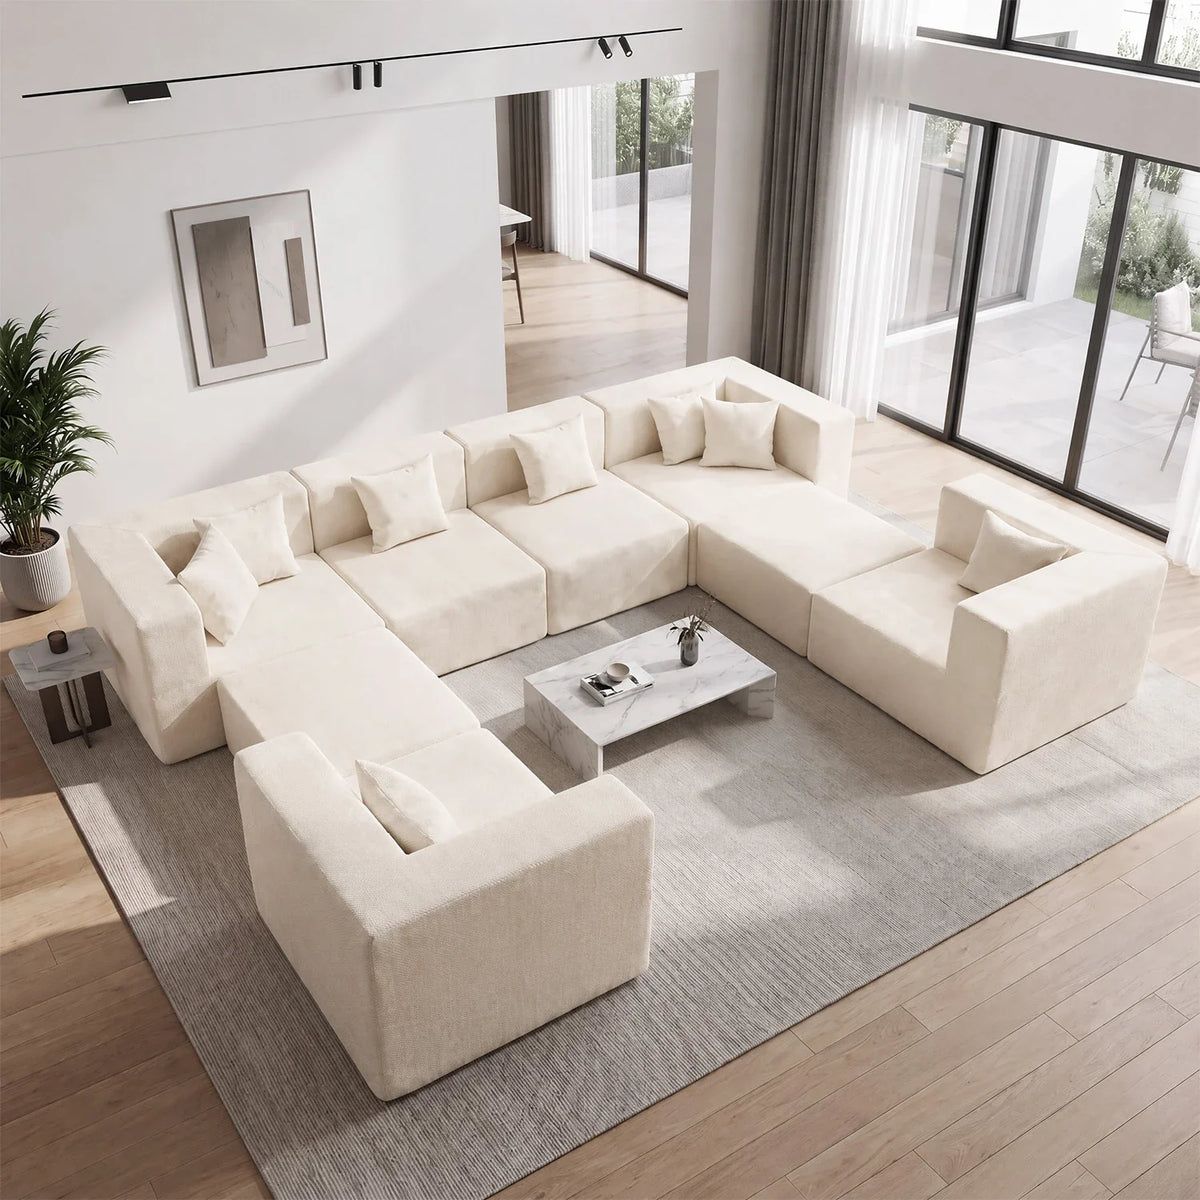
Monvane’s current U-shaped modular couch collection provides same-level, inward-facing configurations that can create a conversation-pit effect. The supplied visual for this guide matches the current 8 Seat U-Shaped Couch in Chenille product family. Its listing identifies eight modular units and a 27.56-inch seat depth; those details do not replace the total configured footprint. Confirm the exact outside width and depth for the selected arrangement before ordering, then repeat the taped social-zone test in your room.