Delivery Planning
L-Shaped Sofa Dimensions: Prove Four Fit Envelopes
Measure an L-shaped sofa by naming the long-run width, maximum return depth, standard body depth and return projection. Then prove the product, operating, delivery and future-layout envelopes separately.
On this page
The dimensions of an L-shaped couch are not one length. Record the overall width across the long run, the maximum depth through the return, the standard-body depth, the return projection, overall height and usable seat measurements. Then prove four separate envelopes: product, operating, delivery and future layout.
Fast method: fix one room corner as the origin, name every axis, mark exact endpoints on the product diagram, tape the outside bounding box and inside missing rectangle, add household-specific route and table space, then verify each delivery package and turn separately.
Why L-shaped sofa dimensions are easy to misread
A rectangle has one width and one depth. An L has at least two bodies meeting at right angles, so sellers may label the long run as width and the deepest return as depth while a shopper imagines two interchangeable lengths. Product diagrams may also show seat depth, chaise length, module width or package size beside the outer dimensions.
Never copy a number without its endpoints. Write “outside left edge to outside right edge” rather than “length,” and “back of return to frontmost edge” rather than “depth” when the diagram allows it. Keep the selected orientation with the record.
Name four plan-view axes

| Axis | Definition | Why it matters |
|---|---|---|
| A—overall width | Outermost end to outermost end along the long run | Wall fit and horizontal room span |
| B—maximum depth | Backmost to frontmost point through the return | Largest room projection and route conflict |
| C—standard-body depth | Back to front through a standard seat | Table relationship away from the return |
| D—return projection | Where the return extends beyond the standard body | Inside opening and L-specific floor cost |
Overall height, seat height, seat depth, arm height and usable widths sit on separate elevation or body diagrams. Do not combine them with plan-view axes. Do not add A and B; they are perpendicular extents, not a perimeter calculation.
Build a dimension dictionary for the exact candidate
Create one row for every displayed value with: seller label, value, unit, endpoints, drawing/view, selected configuration, variant, access date and unresolved ambiguity. Save the source screenshot or PDF. If the endpoints are not shown, ask the seller instead of inventing them.
Record whether dimensions are nominal or exact, and whether soft cushions can extend beyond a hard base. Use maximum observed or seller-stated extents for room fit. Keep body comfort dimensions separate from outer geometry.
Anchor the room to one origin
Choose the intersection of two fixed walls as room origin (0,0). Measure wall X and wall Y from that point. Plot doors, arcs, windows, radiators, vents, outlets, columns, baseboard projections and built-ins as fixed exclusion zones. Photograph the tape endpoints.
Measure at more than one height when walls, trim or obstructions vary. A floor-level fit does not prove an arm or back clears a sill, handle or ledge. Treat irregular walls as measured segments rather than an ideal rectangle.
Prove four fit envelopes

Product envelope
Tape the full A-by-B bounding rectangle, then mark the inside missing rectangle so the L remains visible. Add arms, backs and any component that extends beyond the base.
Operating envelope
Add the coffee table, ottoman, reclined bodies, sit/stand movement, door arcs and the household’s chosen continuous route. If a mobility device is part of the household, use its real maneuvering needs and applicable requirements. The U.S. Access Board route guide distinguishes continuous clear width and turning clearances, illustrating why one narrow-point measurement is not a complete route test; ADA scoping does not automatically govern every private room.
Delivery envelope
Record every package or module’s dimensions, weight, orientation limits and handles or flexible portions. Map door clear openings, corridors, stairs, landings, elevator doors/interior and turns. A final sofa footprint cannot substitute for package geometry.
Future-state envelope
For a modular or reversible claim, draw the exact next layout and repeat product and operating tests. Future flexibility exists only when the included components and approved interfaces make that state possible.
Use two rectangles to tape the L accurately
Method one: tape the complete outer A-by-B rectangle, then tape the missing inside rectangle as “open floor.” This exposes both total span and the useful opening. Method two: tape the long body and return as two overlapping module rectangles when the product diagram gives those measurements. Do not double-count the overlap.
Add labels directly on the tape: wall side, room side, front edge, return, table and route. Photograph from above or a consistent high angle. Keep the labels until the household finishes the operating rehearsal.
Calculate room allowances without universal magic numbers
Use household-specific targets:
- Available long axis = measured wall span minus fixed exclusions and chosen side access.
- Available return axis = measured room depth minus table zone and chosen route.
- Operating remainder = room dimension minus product extent minus every active adjacent zone.
- Measurement reserve = uncertainty from soft edges, uneven walls and seller tolerances.
Do not borrow a generic walkway number and declare fit. The correct target depends on users, mobility, doors, furniture and applicable requirements. State the target before seeing the product so it is not reduced to rescue a favorite candidate.
Read a current product example correctly
The current Monvane L-Shaped Sectional Couch (Corduroy) page describes the product as 103 inches wide by 65 inches deep by 30 inches high, with a 26-inch seat depth and two-package delivery. Read 103 by 65 as the product-level outer width and maximum depth stated on that page—not as two wall lengths to add, not as delivery-package dimensions and not as usable seat area.
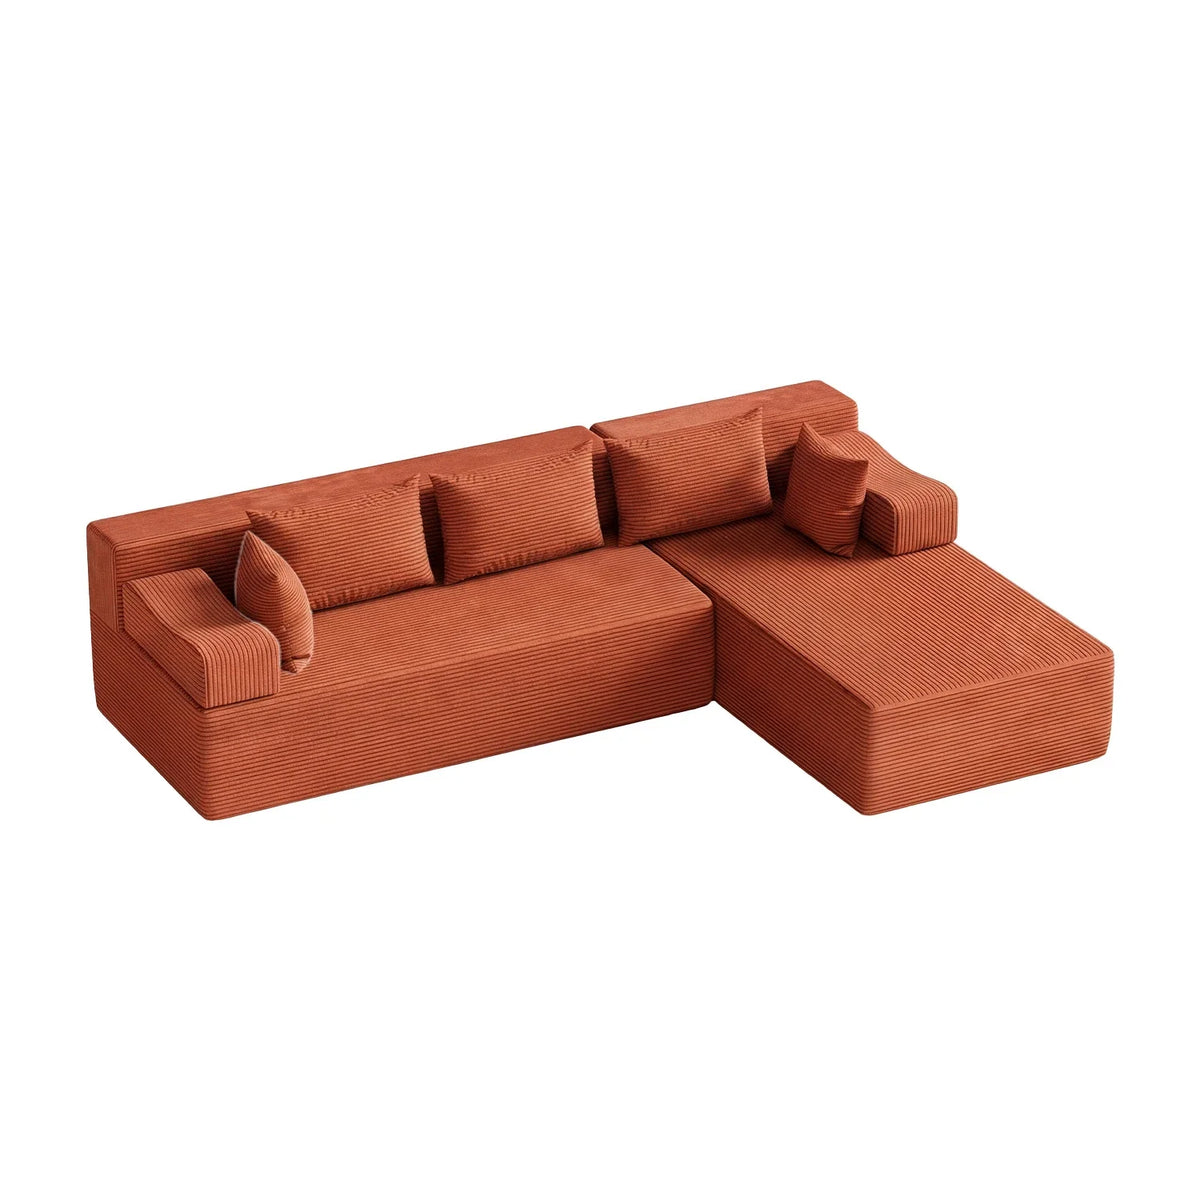
The supplied featured image is an isolated orange corduroy configuration from the same archive family. It clearly shows the long body, extended return, arms and cushion edges, making it useful for identifying endpoints. The image has no scale; the current page and exact diagram remain the measurement source.
Run a measurement reconciliation
- Compare product description, diagram, variant selector and support answer.
- Confirm units and configuration match.
- Check that outer width exceeds or equals usable spans.
- Separate assembled dimensions from package dimensions.
- Flag any number whose endpoints remain unclear.
- Use the most conservative verified extent for fit until resolved.
Save changes with date and source. Online values can change; the purchase record should reflect the configuration actually ordered.
Common L-shaped measuring errors
- Adding width and depth as though they form one length.
- Measuring wall-to-wall while ignoring trim or door hardware.
- Taping only the arms and missing the return projection.
- Using final dimensions to plan delivery.
- Confusing seat depth with overall depth.
- Assuming the mirror orientation has identical access.
- Leaving table and route space out of the mock-up.
L-shaped couch dimension questions
What are standard L-shaped couch dimensions?
There is no single standard that proves fit. Compare exact outer axes, body dimensions, configuration and package data for the candidate.
Which dimension is the chaise or return?
It is usually represented within the maximum depth and may have its own length or projection. Confirm endpoints on the exact diagram.
How do I measure a room for a left- or right-facing L?
Use the same fixed origin and mirror the exact product outline, then rerun doors, route, table and service access for each state.
Should I leave extra room around the sofa?
Leave the operating space required by your route, users, doors, tables and service tasks, plus a transparent measurement reserve. Avoid one generic allowance.
What if the listing and diagram disagree?
Stop and request clarification for the selected configuration. Keep the answer with the order record.
A dimension is useful only when its job is named
An accurate plan links every number to an endpoint and a decision: wall fit, body fit, route, table, service, delivery or future layout. Approve the L only when all four envelopes pass independently.
After the measurement record is complete, compare current configurations in Monvane’s L-Shaped Sectional Couch collection and rebuild the record for any different SKU or orientation.