Buying Guides
How Big Is a Sectional Sofa? Measurements and Room-Fit Guide
A practical guide to sectional outside dimensions, irregular footprints, clearance zones and exact room-fit calculations.
On this page
There is no single standard sectional size. To measure how big a sectional sofa is and test room fit, record the complete outside footprint of the exact configuration: its longest span, ordinary body depth, deepest return or chaise projection, leg lengths, height, orientation and any separate ottoman. Current sectionals can describe those endpoints differently, so never turn one width-by-depth line—or an internet average—into a room-fit decision.

Build a seven-field sectional size record
Lock the exact configuration and variant before measuring. The same collection may offer different module counts, arms, returns or ottomans, and a left-facing product can occupy the wrong side of an otherwise suitable room. Record all seven fields in inches and attach the source page or seller drawing to the record.
| Field | What to record | Room question answered |
|---|---|---|
| Exact configuration | Collection, variant, module count, arms, chaise or returns, and whether a loose ottoman is included | Are all dimensions attached to the piece actually being ordered? |
| Orientation | Left-facing, right-facing, reversible or a labeled sketch viewed from the front | Does the projecting leg land on the usable side of the room? |
| Longest outside span | Outside arm or back edge to the farthest outside endpoint across the main run | Does it fit the usable wall or open room width? |
| Ordinary body depth | Backmost point to frontmost point on a standard seat—not the chaise | How far does the straight body project? |
| Maximum projection | Backmost point to the front of the deepest chaise, return or reclined component | What is the deepest installed footprint? |
| Leg or return spans | Left and right outside spans when a U shape or asymmetric build needs more than one width | Where does each leg stop relative to doors, tables and paths? |
| Overall height and loose-piece footprints | Floor to highest stated point; outside width and depth of every movable ottoman or table unit | Will windows, sight lines and every normal loose-piece position remain usable? |
Keep comfort and delivery records beside this size card, but do not substitute them for it. Seat depth describes usable sitting geometry rather than the full front-to-back shell. Package dimensions describe the delivery route rather than the assembled room footprint. A sectional can pass one record and fail another.
Measure from stable outside endpoints
If the product page supplies a complete, current drawing, copy its exact labels and definitions. If you are measuring an existing sectional, place it in the intended configuration first. Use a rigid straightedge where cushions or rounded arms make the endpoint hard to project, and keep the tape level. Measure outside shell to outside shell rather than following the curve of upholstery.

For an L shape or chaise sectional
Measure the longest main run from its two farthest outside endpoints. Then measure the ordinary body depth at a non-chaise seat and the maximum projection at the deepest return or chaise. Those two depth figures answer different questions. Using the ordinary body depth to tape the entire layout can hide a projection that reaches much farther into the room.
For a U shape or asymmetric sectional
Record the overall span plus the outside length of each projecting leg. Label the left and right legs on a top-down sketch instead of relying on memory. If one leg is longer, the room decision depends on which side receives it. When a seller supplies “width left” and “width right,” preserve those labels; do not compress them into one average.
Soft back cushions may extend beyond a rigid frame, and adjustable headrests or recliners may change the maximum envelope. Ask whether published dimensions include those positions. If a decisive endpoint is undefined or two seller locations conflict, pause the fit decision and request the exact measuring points in writing. Do not choose the smaller number.
Map the bounding rectangle and occupied shape
Start with a bounding rectangle: longest span by maximum projection. It is the smallest simple rectangle that contains the whole configured sectional. That rectangle is useful for a quick elimination test, but it is not all solid furniture. An L or U shape leaves open floor inside the envelope.
Draw the actual occupied shape inside the rectangle. Mark each straight body, return, chaise and loose unit. The open area can support a coffee-table relationship or an entry into the seating zone, but it is not automatically a walkway; a table, outstretched legs, occupied seats or a movable ottoman may claim it during real use.
Add a third layer for access and movement: door swings, drawer pulls, heating vents, curtains, side-table use, recliner travel and the routes people need. This three-layer map—bounding rectangle, occupied shape and access zones—prevents two opposite errors: rejecting a shape because its empty inner corner is counted as solid furniture, or approving it because the outer rectangle alone appears to clear the wall.
Read current dimensions as examples, not a standard
The following current records were checked August 14, 2026. Each row belongs only to the named configuration and uses the seller's own endpoint vocabulary. They illustrate why “How big is a standard sectional?” cannot be answered with one trustworthy number.
| Exact current configuration | Published outside record | What the record teaches |
|---|---|---|
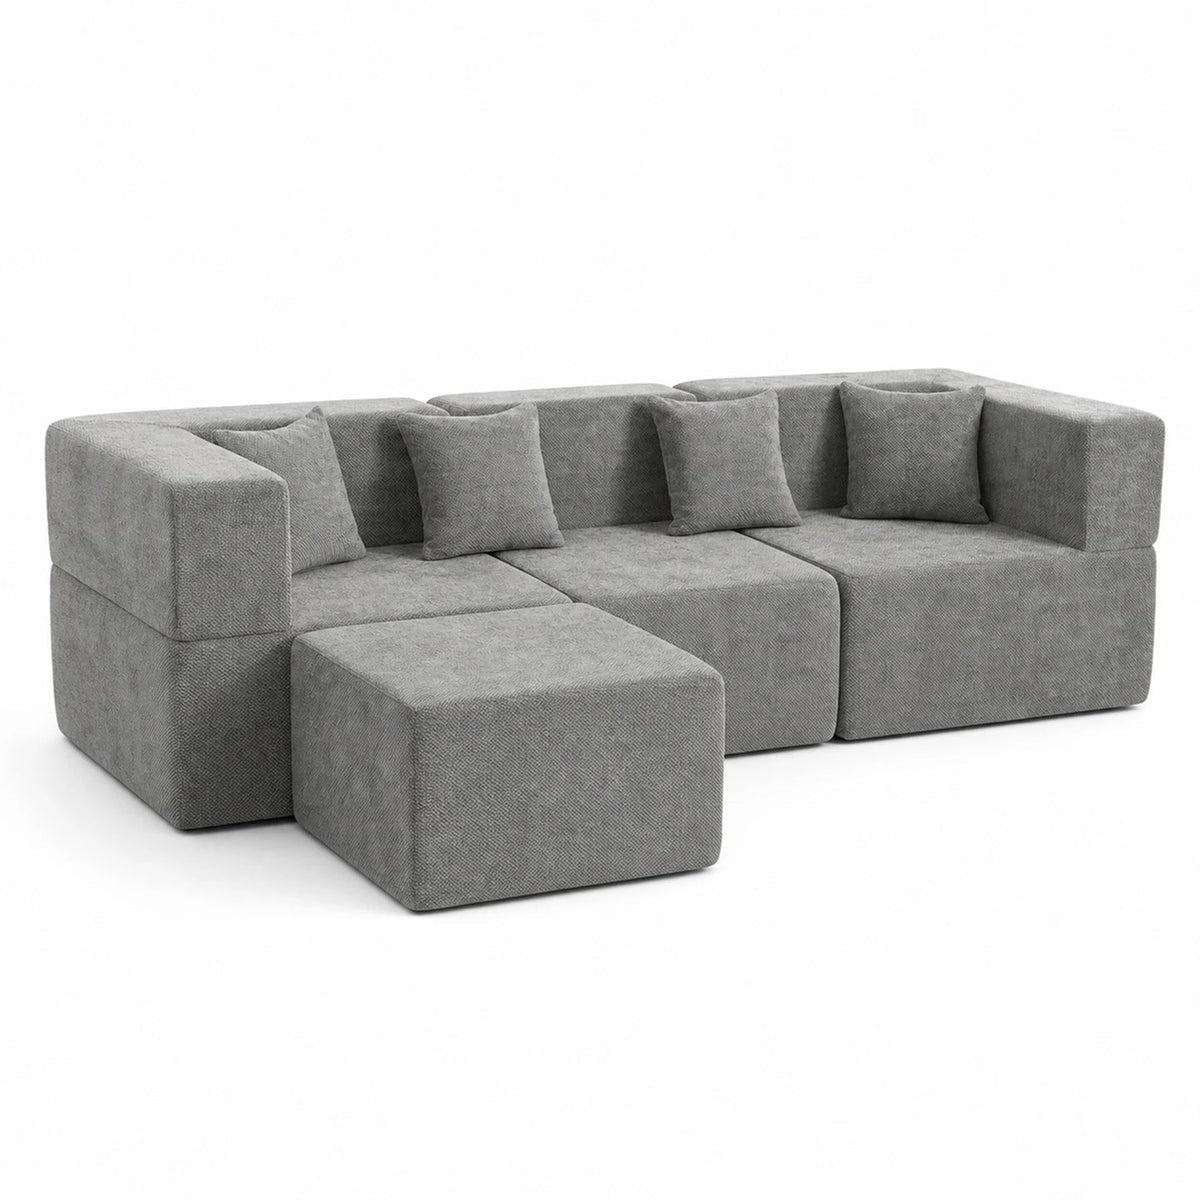
| Monvane L-Shaped Modular Couch | 103 W × 65 D × 30 H in | One width and maximum depth describe this selected main configuration; seat depth is a separate 27.5-inch field |
| Monvane U-Shaped Modular Couch | 130 W × 65 D × 30 H in | The current selected main record is 27 inches wider than the L shape while sharing the listed depth and height |
| IKEA SLATORP sofa with chaise | 100 3/4 W × 37 3/8 ordinary D × 64 5/8 chaise D × 29 1/2 H in | Ordinary body depth and chaise depth are published separately |
| IKEA JÄTTEBO six-seat sectional with chaise | 122 left W × 149 5/8 right W × 37 3/8 D × 34 1/4 H in | An irregular configuration may need two labeled leg spans instead of one “width” |
A shared number does not establish the same room fit. The two current Monvane main records both list 65 inches of depth, yet one is an L and the other a U with a wider main span and a different occupied shape. Conversely, the SLATORP's 37 3/8-inch ordinary depth does not describe its 64 5/8-inch chaise projection. Compare matched outside fields, not whichever number is easiest to find.
Test the complete room footprint
- Measure the usable room, not bare wall-to-wall dimensions. Mark baseboards, radiators, curtains, outlets, door swings and any fixed feature that reduces placement space.
- Choose one exact orientation. Put the longest span and every return on a top-down sketch. A reversible product still needs one planned orientation for the test.
- Tape the occupied shape at full scale. Mark the straight body, each projecting leg and every separate unit; do not stop at the bounding rectangle.
- Add furniture relationships. Draw the coffee-table gap and table footprint as separate zones. Monvane's current planning guide uses 16–18 inches between sofa seating and the coffee table.
- Protect the required paths. Mark the main route rather than sprinkling clearance evenly around every side. Monvane's guide uses 30 inches or more as a main-walkway planning target; this is guidance, not a building-code statement.
- Run an occupied-room pass. Sit in the corner and chaise positions, extend legs, move the ottoman, open doors and drawers, and carry something through the main route. Approve the orientation only if the routine still works.
Treat a movable ottoman as another footprint
There is no useful universal ottoman-to-sectional ratio. Record the exact ottoman's outside width, depth and height, then test every position the household expects: docked as a chaise extension, centered near the seats, pulled aside for entry or parked for cleaning. Height affects how it works with the seat; width and depth control the floor plan.
If the ottoman serves as a coffee table, include the required seating gap around its in-use position. If it moves between seats, confirm the route and turning space. A product photo showing an ottoman in front of a sectional does not prove that the same arrangement fits your room or preserves a walkway.
Work a 12-by-13-foot room example
Assume a clear 12-foot wall and 13 feet of usable room depth: 144 by 156 inches. Test the current 103-by-65-inch Monvane L-shaped outside record, with its 103-inch span on the 144-inch wall. This is an illustrative calculation; trim, doors, orientation and the actual selected product still control.

Wall axis: 144 − 103 = 41 inches remain. That is the combined remainder, not an automatic 20.5 inches on each side. The chosen orientation, side table, curtain and door may need the space unevenly.
Depth axis: assume 4 inches behind the sectional, its 65-inch maximum projection, an 18-inch coffee-table gap, a 20-inch-deep table and a 30-inch main path. The stack is 4 + 65 + 18 + 20 + 30 = 137 inches. The 156-inch room depth leaves 19 inches after those planned zones.
The arithmetic passes this orientation on paper, but it does not approve the purchase. The remaining 19 inches may coincide with a door swing or another piece. Rotating the plan also changes the result: the 103-inch span gains wall room on the 156-inch side, while the same 137-inch depth stack would leave only 7 inches across the 144-inch side. Test the relationship that protects the room's hardest route, not the orientation that merely leaves the most empty wall.
Approve the footprint, not the category name
Approve when one exact configuration and orientation has a complete seven-field record, the full occupied shape is taped, the chosen furniture gaps and main route remain open, doors and fixed features work, and the occupied routine passes.
Pause when a maximum projection, left/right span, movable-unit footprint or endpoint definition is missing or conflicting. Ask the seller to identify the exact variant and measuring points in writing. Also keep assembled size separate from the largest package or module needed for delivery.
Reject or resize when the verified footprint blocks a hard feature or required route even after testing another allowed orientation or furniture relationship. Change the exact configuration—shorter span, shallower projection, fewer modules or a separate ottoman—rather than shrinking a documented dimension or treating an average as evidence.
That is the practical answer to “How big should a sectional sofa be?” It should be no bigger than the complete exact footprint your room can support after the people, table, doors and routes are added. Compare current Monvane configurations on the Sofa Size Guide, then repeat the same record and tape test on the selected product page before ordering.
Sources and scope
The current Monvane L-Shaped Modular Couch, U-Shaped Modular Couch and Sofa Size Guide, plus the current IKEA SLATORP sofa with chaise and JÄTTEBO six-seat sectional, were checked August 14, 2026. Each dimension stays attached to the named configuration. The seven-field record, three-layer footprint and worked room plan are Monvane editorial planning tools, not a product blueprint, accessibility assessment, engineering review or building-code determination.