Buying Guides
Sectional vs. Sofa and Loveseat: Which Fits Your Room?
Choose a sectional for one workable shared zone, or a sofa and loveseat for two useful independent placements—after both complete plans pass the same room test.
On this page
Choose a sectional when one shaped seating zone serves the room’s shared activity and its exact return leaves the important routes open. Choose a sofa and loveseat when one primary seat and one smaller independent seat create better conversation, sight lines, separate use zones or future flexibility—and both exact pieces fit. Neither option wins by room size, cushion count or matching-set appearance alone. Compare the complete plans under the same room, routine, delivery and ownership conditions; pause either plan when an exact product or hard constraint is missing.
Compare one shaped zone with one primary and one secondary piece
A sectional combines multiple seating sections into one shaped room plan. A sofa-and-loveseat arrangement uses two independently placed products, usually with different dimensions and different jobs. The sofa may be the visual and seating anchor while the loveseat supports conversation, reading, guests or a second focal direction.
For this comparison, treat the sectional as one shaped seating plan and the sofa plus loveseat as two independent footprints; exact products can differ. That is a planning distinction, not a universal construction rule. A modular sectional may document several configurations, and independent pieces still have exact limits. Use the current sectional guide or loveseat guide if the category itself is unclear.
The asymmetry matters. Two full couches can create two similarly strong sides of a conversation area; a loveseat is normally the smaller component. It may fit a shorter wall or preserve a wider opening, but it can also become an underused add-on when no one can name its daily job. Compare the exact sofa and exact loveseat separately before treating them as one plan.
Eliminate either plan with six matched criteria
Compare the same six inputs
Compare the same six criteria before style, color or a matching-set discount enters the decision. Fill every cell with exact room or product evidence; do not give one plan the benefit of an estimate while requiring the other to prove its complete footprint.
| Criterion | Sectional plan | Sofa + loveseat plan | Hard failure |
|---|---|---|---|
| Daily seating job | One shared focal point, continuous lounging or one conversation zone | One primary seat plus a smaller seat with its own repeatable job | An intended position has no useful view, reach, relationship or regular user |
| Occupied floor | Full outside width, deepest return, orientation, table relationship and perimeter path | Both W × D outlines, their angle or gap, table relationship and two approaches | A door, route, cabinet, vent or required sight line is blocked |
| Comfort evidence | Exact seat depth, height, usable positions and corner posture work for the intended users | The sofa and loveseat are each evaluated; the smaller piece is not assumed to feel like the sofa | A decisive user cannot use an assigned position comfortably or safely |
| Delivery and setup | Every package or documented section passes the route and can reach its final orientation | Each product and package passes independently; the easier loveseat does not prove the sofa route | One package, turn, elevator, stair or setup condition remains unresolved |
| Total ownership | Use the exact checkout, care, warranty, replaceable-part and future-move facts for the selected sectional | Add both exact products and keep separate care, warranty, replacement and delivery obligations visible | The comparison omits one product, fee, material-care rule or required service |
| Future change | Only documented orientation or module changes count | Pieces may change walls or rooms independently if their exact sizes permit it | The plan depends on an unverified reversal, separation, connector or future room |
The six-criterion elimination table is a planning tool, not a guarantee that a product fits, feels comfortable or can be delivered. Exact product instructions, building rules, accessibility needs and the household’s own use remain controlling.
Stop before preference when a plan fails
Fail either plan before comparing preference. One hard failure is enough to pause that plan. Do not compensate for a blocked route with better upholstery or for an unused loveseat with a lower total price. Resolve the failed input, choose a different exact product or remove that plan from the final comparison.
Total ownership is an exact-item comparison—not a claim that either category is always cheaper or easier to maintain. Current prices can change; material care, included parts, delivery terms, warranty scope and replacement options can also differ inside the same category.
Choose a sectional when one continuous zone works
A sectional is the stronger choice when one continuous seating zone serves the shared focal point, the return has a repeatable purpose and the exact shape leaves circulation, doors and nearby furniture usable. It often deserves the first test when the household usually watches one screen, shares one coffee table or lounges together in a corner-oriented room.
Continuity is the trade-off. The return can consolidate seating and use a workable corner, but it also fixes a deeper part of the footprint and may direct some positions away from the activity. The same continuity becomes a weakness when the return blocks the only route, interferes with a door or window, traps the table, or creates a corner seat that no intended user wants.
Do not call the sectional more comfortable from its shape alone. Compare exact seat depth and height, usable inside width, corner posture, arm position and the needs of the people who will use each position. A continuous layout is valuable only when the actual seats and room relationship work.
Choose a sofa and loveseat when asymmetry is useful
A sofa and loveseat are the stronger choice when the room benefits from one primary seat and one smaller independent seat. The loveseat may turn toward the sofa for face-to-face conversation, share the same focal point from a shorter wall, support a separate reading zone or move to another room later.
Independence creates options, but it also creates a second perimeter, approach and delivery job. The space between the pieces must be intentional: a table, an open corner, a conversation angle or a route. If it becomes dead floor, the two-piece plan may consume more useful room than its advertised widths suggest.
The loveseat is a disqualifier when it is purchased only to complete a set, becomes a bag shelf or forces the main route behind another seated person. The sofa is a separate disqualifier when its package or depth controls a turn that the loveseat passes. Plan B succeeds only when both pieces earn their floor area.
The scenario verdicts are conditional planning guidance, not universal rules about room size or household type. A compact room may fit a small sectional better than two pieces; a large room may still work better with one sofa and one loveseat. Exact geometry and daily use decide.
Compare both complete footprints in the same fixed room
Compare both plans against the same fixed room, routine, table and delivery route. Keep the walls, door swings, windows, radiators, vents, focal point and main path constant. Otherwise, the comparison changes the problem as well as the furniture.
Draw the sectional as its full shape
Plan A needs the exact full outside width, deepest return, documented orientation, back clearance, table gap and perimeter path. A width-only rectangle hides the return—the part most likely to change a walkway, door approach or sight line.
Draw both independent pieces
Plan B needs two independent W × D footprints, the angle between them, the corner gap, both seating approaches, the table relationship and both delivery routes. Do not add the two widths and call that the footprint; pieces placed at an angle or on different walls consume a different shape.

For a shared planning baseline, the current Monvane Sofa Size Guide uses at least 30 inches for a main walkway, 16–18 inches between seating and a coffee table, 2–6 inches behind a sofa when possible, and a separate delivery-path check. Apply the same targets to both plans. They are planning guidance—not building code, accessibility compliance or a guarantee for a particular home.
Use current Monvane facts without inventing the sofa
Current exact products can demonstrate the method, but they do not create a matched set by themselves. The named L-Shaped Sectional Couch (Corduroy) main specification block lists 103 inches wide × 65 inches deep × 30 inches high, a 26-inch seat depth, 16.5-inch seat height and two packages. That is one complete shaped candidate.
The named Loveseat Sofa (Chenille) main specification block lists two seats, 69.3 inches wide × 43.3 inches deep × 33.5 inches high, a 26-inch seat depth, 15.75-inch seat height and one-box shipping. It is one smaller component—not the whole two-piece plan.
| Current named evidence | Role in the comparison | What is still needed |
|---|---|---|
| L-Shaped Sectional Couch (Corduroy) | One complete Plan A example using the named main-specification values | Exact orientation, room outline, route and user fit |
| Loveseat Sofa (Chenille) | One Plan B component using the complete-dimensions line rather than the rounded width label | An exact straight sofa plus the relationship between both pieces |
| Straight sofa for Plan B | Not selected in this guide | Model, W × D × H, seat facts, material care, price terms, packages and delivery route |
A sofa-and-loveseat plan is incomplete until both exact products are named. Do not add a category-average sofa to the current loveseat and present the result as a real footprint, comfort comparison, price total or delivery plan.

The L-shaped page also shows different values in a lower comparison card. This guide uses only the named product’s main specification block; it does not average the conflict. Recheck the main specification block and ask Monvane Support for confirmation if the exact candidate remains unclear.
Run a five-step floor-tape test
Keep the room constant; change only the seating plan. Use painter’s tape, the exact product pages and the furniture that will remain in the room.
- Fix the room. Mark walls, door swings, windows, vents, radiators, built-ins, the focal point, table and main route.
- Tape Plan A. Mark the sectional’s full width, deepest return, documented orientation, table gap, path and intended seat positions.
- Tape Plan B. Mark the exact sofa and loveseat as separate W × D outlines, including their angle, corner gap, table relationship and both approaches.
- Act out the same routine. Enter carrying something, open every nearby door, sit in assigned positions, talk, watch, reach the table and cross the room.
- Record pass, adjust or pause. Pass only when the daily job, room operation and delivery facts work; adjust the placement without shrinking required routes; pause when an exact fact or hard condition fails.

The floor-tape test is an editorial planning exercise; it does not prove structural clearance, delivery feasibility, comfort or code compliance. It cannot show height, softness, actual turning geometry or hidden setup requirements. Verify those separately.
Choose with the full-plan verdict
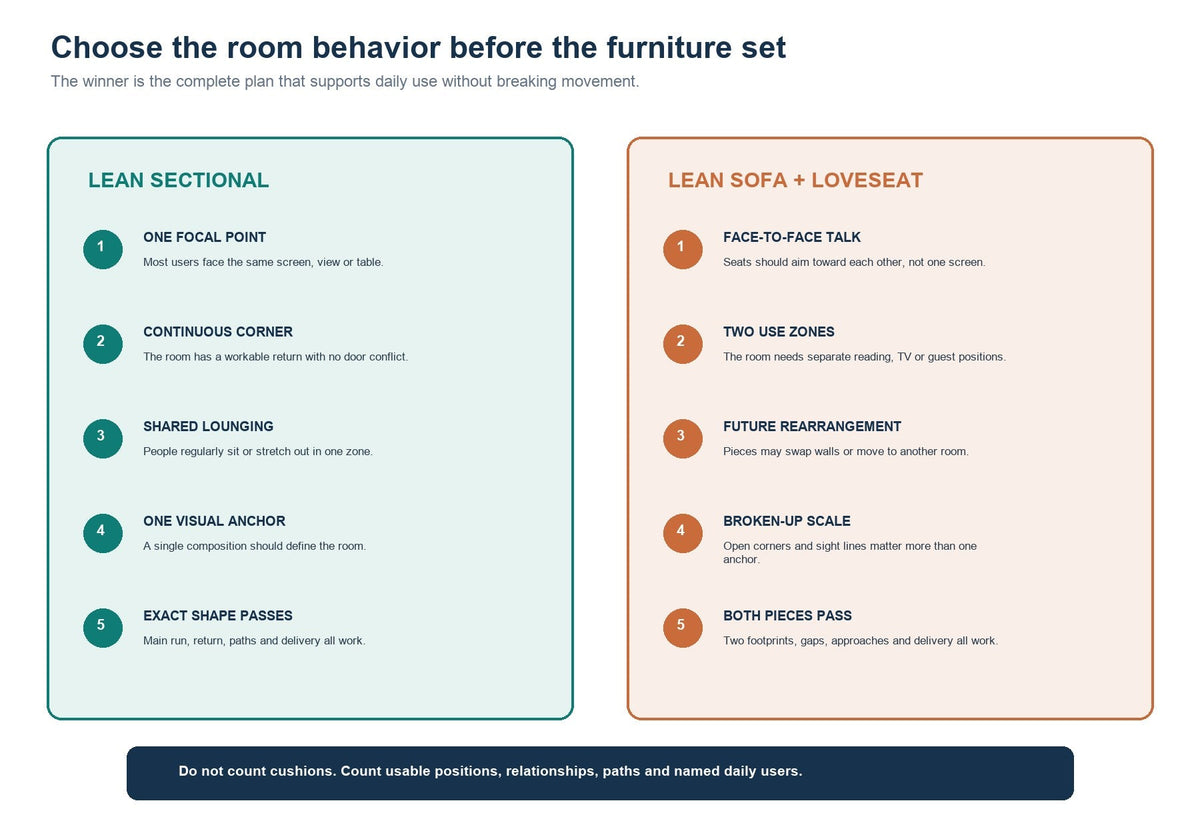
| Dominant condition after both plans pass | Usually lean | Reason |
|---|---|---|
| Most users share one screen, table or lounging zone | Sectional | One continuous shape can organize the shared activity |
| The room needs face-to-face conversation or two sight lines | Sofa + loveseat | Independent pieces can aim toward each other or separate focal directions |
| A workable corner should become useful seating | Sectional | The return can occupy the corner without adding a second furniture perimeter |
| One shorter wall needs a smaller secondary seat | Sofa + loveseat | The loveseat can perform a distinct role without matching the sofa’s full scale |
| The layout or household role is likely to change | Sofa + loveseat, conditionally | Independent pieces may separate later, but only if their exact future footprints work |
| The sectional orientation is documented as reconfigurable and both versions fit | Sectional, conditionally | Verified configuration flexibility can reduce the fixed-orientation disadvantage |
| One product, route, care obligation or decisive user need remains unknown | Neither yet | Resolve the missing evidence before comparison |
There is no category winner. Choose the surviving plan that gives the daily users a clearer seating relationship, fits the full occupied room, reaches the destination, carries acceptable exact-item obligations and remains useful for the likely future—not the plan with the most cushions or the simplest showroom photo.
If the sectional wins, compare the exact shape and orientation in the L-shaped sectional collection or U-shaped sectional collection. If Plan B wins, name the straight sofa before combining it with a current loveseat. If both fail, change the products or the seating brief rather than forcing the room.
Sources and limits
Current Monvane product facts and room-planning figures were checked August 18, 2026 against the linked first-party pages. The named L-shaped main specification block controls its example because a lower comparison card conflicts with it; the loveseat uses the complete-dimensions line rather than the rounded width label. Recheck the exact pages before purchase.
The comparison rules in this guide are Monvane editorial recommendations; exact room, product, delivery, care, warranty and household needs control. Product examples do not establish category averages, and the diagrams explain decision fields rather than product scale, comfort or engineering clearance.