Apartment Living
Best Modular Sofas for Small Spaces: Give Every Module a Job
A modular sofa works in a small space only when its exact modules fit the daily layout, the room remains usable during reconfiguration, and every loose piece has a safe parking job. Plan two real routines and remove any module that exists mainly to be stored.
On this page
The best modular sofa for a small space is not automatically the set with the fewest seats or the word “compact” in its name. It is the smallest exact module set that supports your daily routine and one valuable alternate routine without blocking circulation or creating homeless pieces. If a module spends most of its life in a closet you do not have, it is not saving space.
Fast decision: draw the daily layout, the layout while pieces are moving, and the final alternate layout. Assign every module a job in each state. Buy the set only when all three states fit and no nonessential module requires dedicated storage.
Start with a minimum viable module set
Write two routines, not a list of possible arrangements. A useful pair might be “two people watch TV every evening” and “four people talk twice a month.” Another might be “one person works with open floor area on weekdays” and “two people lounge on weekends.” Name the people, duration and focal point.
Now choose the fewest module roles that can support both. These may include an armless seat, an end or arm unit, a corner/back unit and an ottoman. Do not assume those names are interchangeable across brands. Request the exact inventory, dimensions, finished sides, support and connector behavior for the selected set.
This is different from arranging any sofa in a tight room. Monvane’s existing small-living-room arrangement guide owns the fixed placement task. Here, the question is whether a modular system earns the floor area it uses across more than one recurring state.
Budget space for three states, not one

1. The daily footprint
Measure the outside boundary of the exact daily configuration. Add the coffee table, side tables, floor lamps and anything that opens. Draw the real route from the entry to the most-used door, window, storage and seat. A footprint that technically fits but interrupts the only path is not a pass.
2. The changeover footprint
Where will a person stand while separating, lifting or sliding a module? Where does the first piece wait while the second moves? Protect walls, outlets, rugs and fingers. A layout that requires putting a module in the hallway or blocking the apartment door during every change carries a high reconfiguration cost.
3. The parking footprint
Every module needs a legitimate home when it leaves the sofa line. An ottoman might become a feet-up seat, side surface with a suitable tray, or independent guest seat if the maker supports those uses. A section with an exposed connector, unfinished side or unstable back may have no independent role. Do not count imaginary storage or a room that already has another job.
Build a module passport before drawing layouts
Create one row per physical piece. Record the module name or ID, width, depth, height, weight, upholstery direction, finished sides, support requirements, connector location, anti-slip method and whether it is approved for independent use. Add the box that contains it and any expansion or setup instructions.
Use product-specific data. A family-level outside dimension cannot tell you whether an end unit can move to the other side or whether the ottoman aligns with every seat. “Modular” does not prove that all pieces are symmetric, independently stable or available separately.
| Passport field | Question it must answer | Stop signal |
|---|---|---|
| Exact module map | Which named pieces are included? | The seller shows only a beauty image or total seat count |
| Individual dimensions | Can both planned layouts be drawn accurately? | Only one assembled footprint is supplied |
| Finished faces | Will a moved module look and function complete? | Exposed hardware or an unfinished side |
| Connection method | Can pieces separate and reconnect as planned? | Connector position or compatible pair is unclear |
| Independent use | Can the loose piece safely perform its parking job? | Back, base or support depends on an adjacent unit |
| Future availability | Can you add or replace the exact module later? | No written answer or compatible SKU |
Give each module a duty roster

Label the actual pieces A, B, C and D. Draw each to scale in the daily and alternate routines. Under each drawing, write the job: upright seat, lounge position, guest seat, boundary, table substitute or parked piece. A job must be supported by the construction and care information; a name alone does not make a seat safe as a table or a corner stable on its own.
Then apply the cut test. Remove the module with the weakest duty roster and redraw both routines. If daily life improves and the occasional routine remains acceptable, buy the smaller set. If one extra module unlocks a genuinely recurring second layout without requiring storage, keep it.
Trace the route with people and furniture present
Do not copy a universal clearance number as if every household has the same mobility, building rules or room geometry. Mark the widest regular user, carried objects, mobility device if any, door swings and turning points. Walk the route while cardboard or taped rectangles occupy the planned module footprints.
If an accessible route is required, use the applicable requirements rather than a decorating rule. The U.S. Access Board’s ADA Chapter 4 describes a 36-inch minimum clear width for walking surfaces, with limited reductions and separate turn provisions. Those standards apply in their defined accessibility context; they are not a claim that every private living room is compliant when furniture is spaced 36 inches apart. Confirm the needs and rules relevant to the home.
Measure the reconfiguration tax
Flexibility has a cost in actions. Simulate the change with boxes or cushions representing the modules. Count how many items must move before the sofa can change: table, rug, lamp, toys, pet bed and the modules themselves. Note whether one person can perform the documented movement safely, whether connectors are accessible and whether the rug fights the new positions.
A layout used every day can justify more steps than one used twice a year. Set a household limit before buying: for example, “the host layout must not require moving anything out of the room.” The exact limit is yours; the important point is to test it rather than assume that modular means effortless.
Use the supplied four-seat visual as a floor-area check
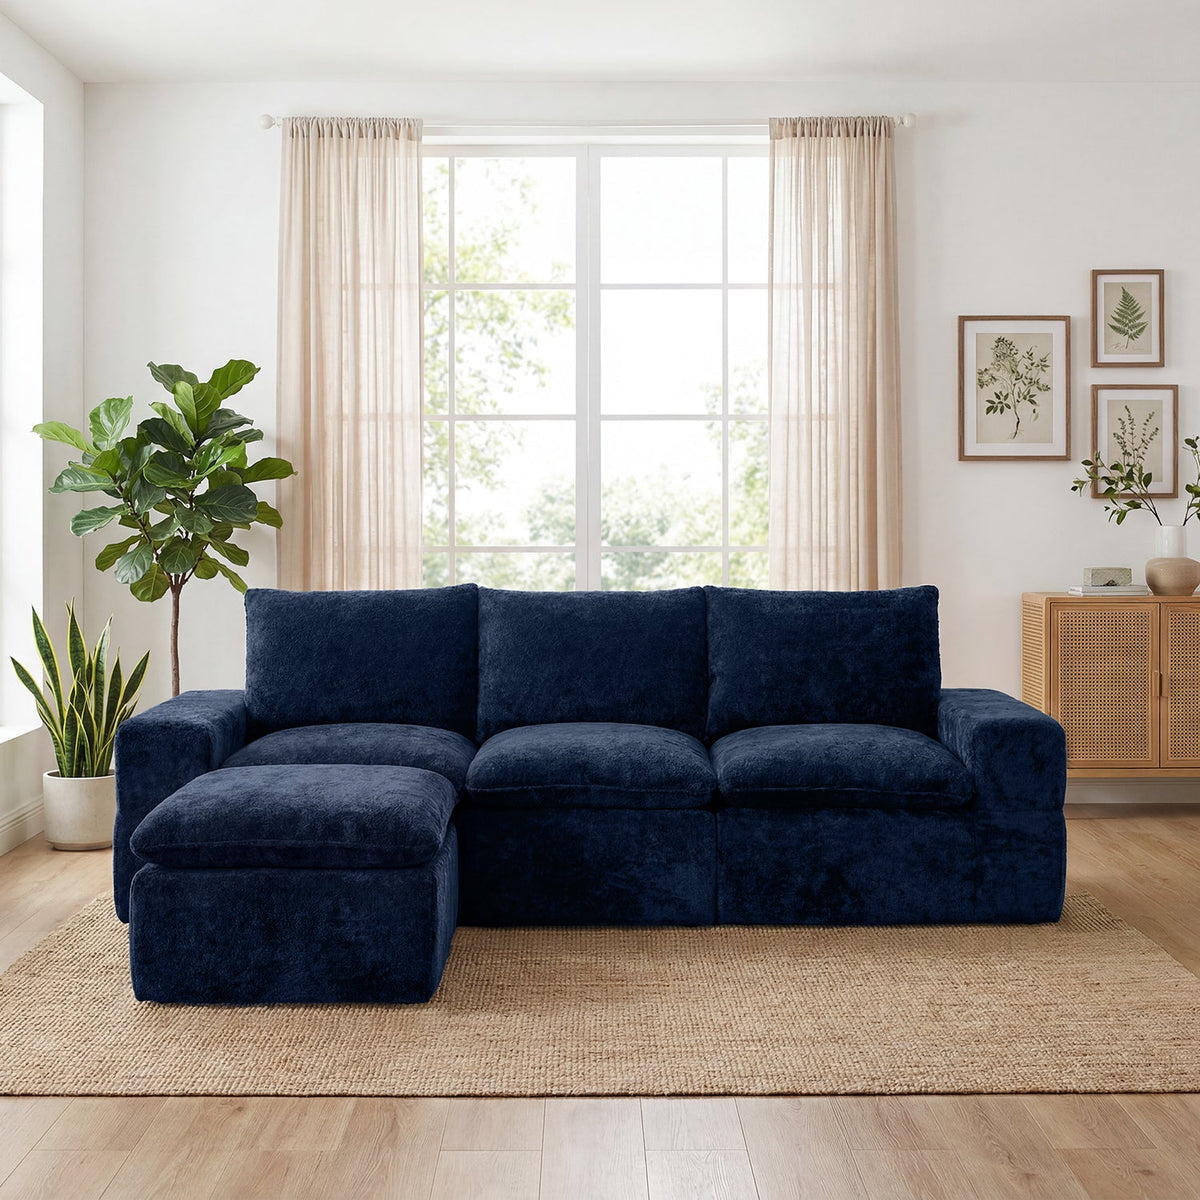
The supplied Monvane image shows a navy sofa line with a separate ottoman projecting forward into the rug area. It is stored in the “Cushioned Modular Sofa (4 Seats)” folder, and the current product page includes Navy among its color images. That is enough to use the image as a product-family planning prompt—not to infer exact material, module independence or dimensions.
For a small room, the visible lesson is that the forward piece creates a second depth boundary. Draw the exact selected configuration from current specifications, then test the ottoman in three positions: daily feet-up, independent guest role if documented, and parked. If one position blocks the only path and another has no supported job, do not call the set small-space friendly for that room.
When a modular sofa is not the best use of space
- You use only one layout. A fixed sofa or loveseat may provide the required seats with fewer seams and no changeover task.
- The pieces have no parking jobs. Flexibility becomes clutter when loose modules wait in circulation zones.
- The module map is incomplete. You cannot prove alternate footprints from a total dimension or staged photo.
- The room has one fragile route. A projecting chaise or ottoman may turn a usable passage into a daily obstacle.
- You are buying for hypothetical expansion. Future modules are useful only when compatibility, availability and the future room plan are credible.
If the real decision is simply two-person seating versus a wider fixed sofa, use the focused loveseat-versus-sofa guide. Do not pay a floor-area or complexity premium for modularity you will not use.
Questions about modular sofas for small spaces
Are modular sofas good for apartments?
They can be when individual pieces fit the delivery route, both planned layouts fit the room, and loose modules have real jobs. Apartment size alone does not make a modular set suitable; also check building access, policies and neighbor-sensitive changeover routines.
How many modules should I buy?
Start with the fewest exact pieces that support the daily routine and one valuable alternate routine. Add a module only when its job, footprint, connector compatibility and parking position are documented.
Is an ottoman better than a chaise in a small room?
An ottoman may offer more placement choices, but only if it is stable and useful independently. A chaise can reduce loose pieces but fixes the projection. Draw both exact footprints and test the route.
Can I split a modular sectional into chairs?
Only when the maker documents that the selected modules have finished sides, independent support and safe standalone use. Do not infer chair use from a staged image.
Should the sofa touch the wall?
That depends on the room, upholstery care, vents, curtains, outlets and changeover access. Use the smallest gap that satisfies actual function and product guidance; avoid a universal rule.
Approve the set with a two-routine proof
Save the module passport, three space budgets and two scaled layouts. Walk both routines with taped or cardboard footprints and perform a mock changeover. Reject any module without a supported job or safe parking location. Then review current options in Monvane’s modular couch collection and repeat the proof for the exact selected set.
A small-space modular sofa earns its place by reducing compromise across recurring routines—not by offering the greatest number of theoretical arrangements.